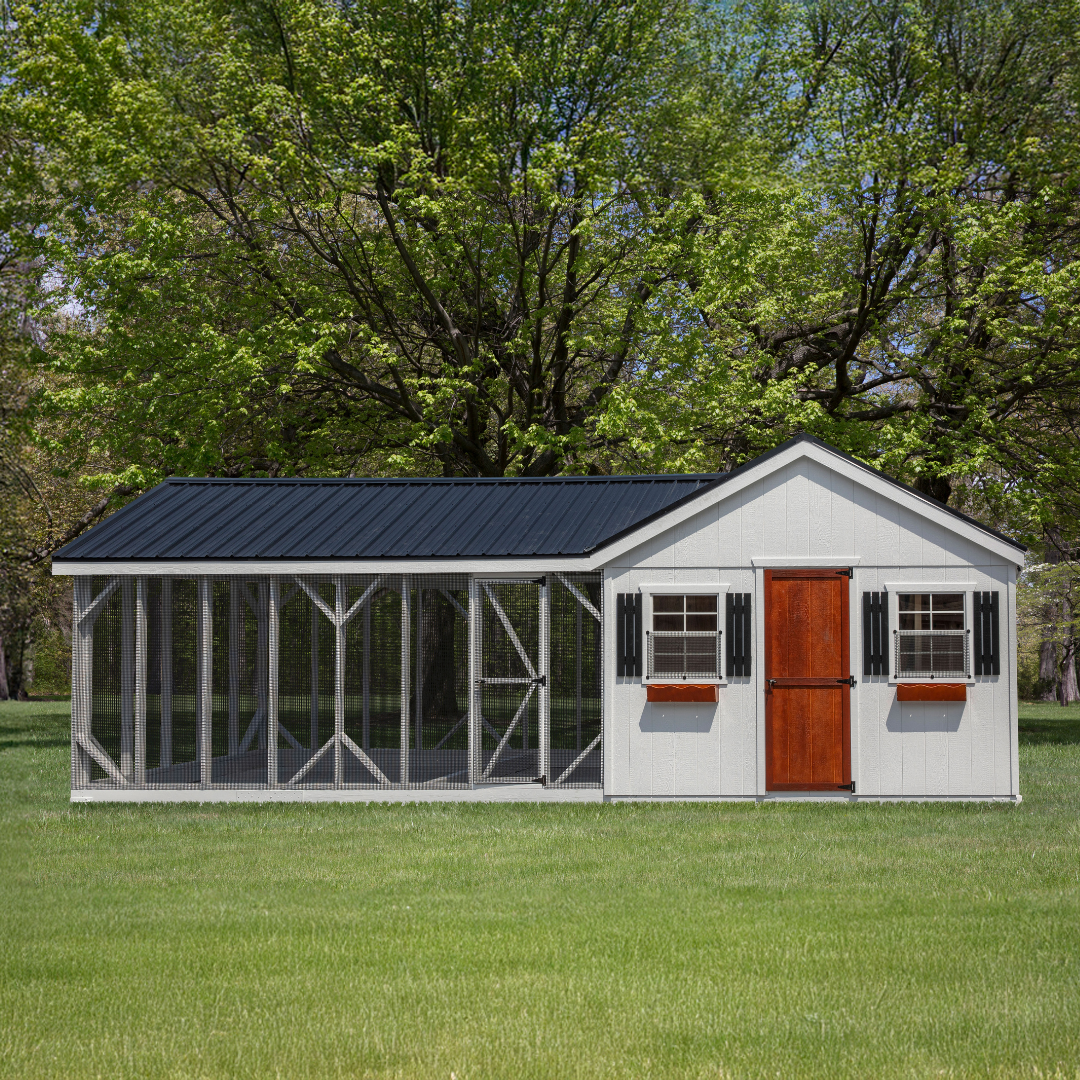
10×28 A-Frame Combination Chicken Coop
The 10×28 A-Frame Combination Chicken Coop combines an enclosed poultry housing area with an attached 10 ft. x 16 ft. run and a dedicated 12 ft. x 3 ft. feed room. Its reversed layout provides separate areas for shelter, nesting, roosting, feed storage, and outdoor flock activity.
The structure features LP Smart Side siding with white paint and white trim, 4 24 in. x 36 in. frame windows, 8 nesting boxes, and a reversed-gable configuration. Standard A-Frame-style features include roosting provisions, 5/8 in. LP roost flooring, TechShield roofing sheathing, and gas props on the nesting lids.
Key Features
-
Reversed Layout: Features a reversed layout with a reversed-gable configuration.
-
Chicken Capacity: Designed for 28 chickens, as shown on the official product sheet.
-
Attached Run: Includes a 10 ft. x 16 ft. run area.
-
Chicken Coop Area: Includes a 12 ft. x 7 ft. chicken coop area.
-
Feed Room: Includes a dedicated 12 ft. x 3 ft. feed room.
-
LP Smart Side Siding: Constructed with LP Smart Side siding.
-
Exterior Finish: Features white paint with white trim.
-
Nesting Boxes: Includes 8 nesting boxes.
-
Roosting Features: Standard A-Frame-style features include roosting provisions and 5/8 in. LP roost flooring.
-
Roofing Sheathing: TechShield roofing sheathing is included among the standard A-Frame-style features.
-
Nesting Lid Support: Gas props are included on the nesting lids.
-
Windows: Includes 4 24 in. x 36 in. frame windows.
- Specifications
-
Overall Size: 10 ft. x 28 ft.
-
Capacity: 28 chickens
-
Coop Area: 12 ft. x 7 ft.
-
Run Area: 10 ft. x 16 ft.
-
Feed Room: 12 ft. x 3 ft.
-
Height: 125 in.
-
Layout: Reversed Layout
-
Gable: Reversed Gable
-
Siding: LP Smart Side Siding
-
Exterior Color: White Paint
-
Trim: White
-
Windows: 4 24 in. x 36 in. Frame Windows
-
Nesting Boxes: 8
-
Roost Flooring: 5/8 in. LP roost flooring
-
Roofing Sheathing: TechShield roofing sheathing
Size Guide
-
Overall Size: 10 ft. x 28 ft.
-
Coop Area: 12 ft. x 7 ft.
-
Run Area: 10 ft. x 16 ft.
-
Feed Room: 12 ft. x 3 ft.
-
Height: 125 in.
-
Chicken Capacity: 28 chickens.
Included
- 8 nesting boxes
- 4 24 in. x 36 in. frame windows
- 12 ft. x 3 ft. feed room
- 10 ft. x 16 ft. run area
- Roosting provisions
- 5/8 in. LP roost flooring
- TechShield roofing sheathing
- Gas props on nesting lids
Warranty
The LP Wood floor option includes a 10-year warranty.
Product Support