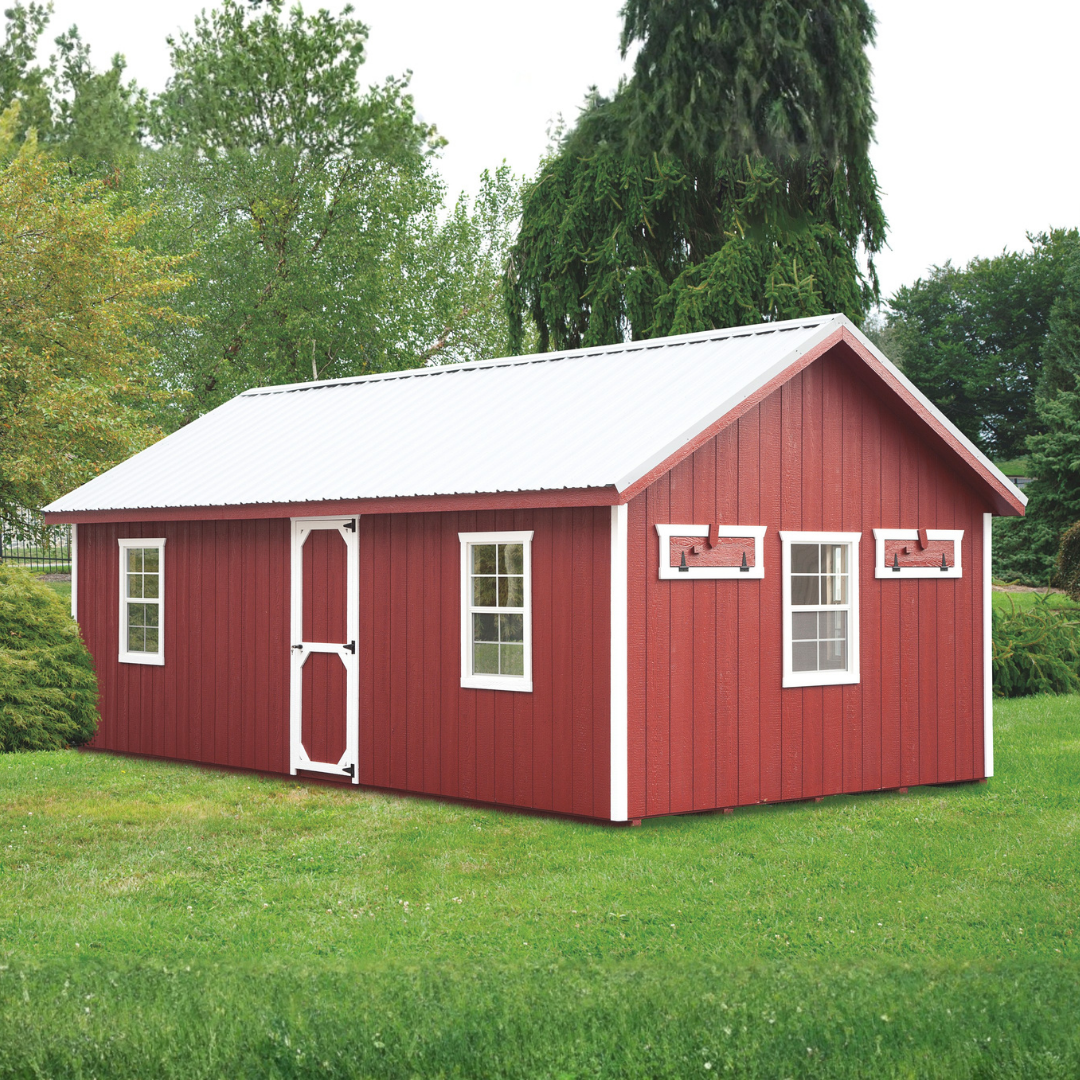
The 12×24 A-Frame Chicken Coop provides a divided interior layout for a large flock. It contains 2 separate 8 ft. x 12 ft. chicken areas with an 8 ft. x 12 ft. feed room positioned between them.
The coop features LP siding, red siding with white trim, 24 nesting boxes, 7 windows, 2 chicken doors, roosting areas, and nesting-box access lids inside the feed room. Two floor options are available, including an epoxy-coated option for easier cleaning.
Key Features
-
Flock Capacity: The official specification sheet lists a capacity of 64 chickens.
-
Divided Interior: Includes 2 separate chicken areas with a central feed room.
-
Chicken Areas: Each chicken area measures 8 ft. x 12 ft.
-
Feed Room: Includes an 8 ft. x 12 ft. central feed room.
-
Nesting Area: Includes 24 nesting boxes.
-
Nesting Box Access: Access lids inside the feed room provide access to the nesting boxes.
-
Roosting Space: Both chicken areas include roost bars.
-
Chicken Access: Includes 2 chicken doors.
-
Standard Flooring: Constructed with 5/8 in. LP flooring.
-
Floor Options: Choose between LP Wood or LP Wood with an epoxy coating.
-
Exterior Construction: Features LP siding with red siding and white trim.
-
Roof Construction: Includes Tech Shield roofing sheathing.
-
Window Configuration: Includes 7 windows.
-
Nesting Lid Support: Gas props are installed on the nesting box lids.
-
Ventilation: The floor plan shows vents positioned at both ends of the structure.
Specifications
-
Style: A-Frame
-
Overall Size: 12 ft. x 24 ft.
-
Overall Height: 128 in.
-
Conservative Listed Capacity: 64 chickens
-
Chicken Areas: 2
-
Individual Chicken Area Size: 8 ft. x 12 ft.
-
Feed Room Size: 8 ft. x 12 ft.
-
Siding: LP siding
-
Siding Color: Red
-
Trim Color: White
-
Flooring: 5/8 in. LP flooring
-
Roof Sheathing: Tech Shield roofing sheathing
-
Nesting Boxes: 24
-
Windows: 7
-
Window Dimensions: 24 in. x 36 in. each
-
Chicken Doors: 2
-
Roosting Areas: 2
-
Vents: 4
Size Guide
-
Overall Structure: 12 ft. x 24 ft.
-
Chicken Area 1: 8 ft. x 12 ft.
-
Central Feed Room: 8 ft. x 12 ft.
-
Chicken Area 2: 8 ft. x 12 ft.
-
Overall Height: 128 in.
-
Chicken Capacity: 64 chickens
Included
- LP-sided A-Frame structure
- Red siding with white trim
- 2 chicken areas measuring 8 ft. x 12 ft. each
- 1 central feed room measuring 8 ft. x 12 ft.
- 24 nesting boxes
- Nesting-box access lids inside the feed room
- Roost bars in both chicken areas
- 5/8 in. LP flooring
- Tech Shield roofing sheathing
- Gas props on the nesting box lids
- 7 windows measuring 24 in. x 36 in. each
- 2 chicken doors
- 4 vents
Warranty
-
LP Wood Floor: The option is listed with a 10-year warranty.
-
LP Wood + Epoxy Floor: Separate warranty information is not provided.
Product Support