


Description
14×44 10-Run Commercial Kennel

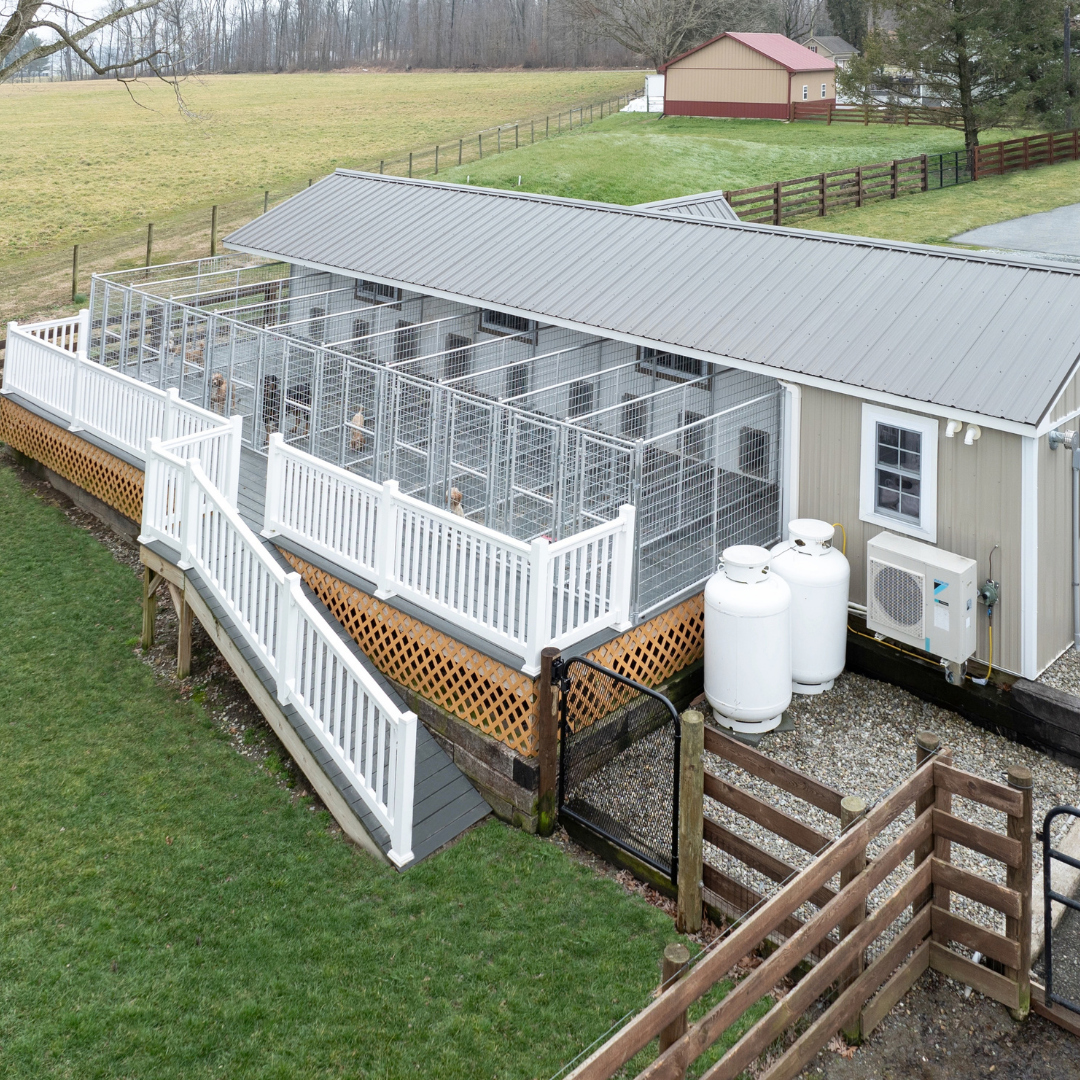
The 14×44 10-Run Commercial Kennel is a custom-built dog kennel designed with 10 individual kennel areas, a central 4 ft. alley, and an 8 ft. x 14 ft. lobby. The layout combines indoor kennel boxes with dedicated outdoor runs to support organized daily care and access throughout the facility.
The kennel features clay metal siding, white trim, a bronze metal roof, gray PVC run flooring, welded-wire fencing panels, and a raised kennel floor. It also incorporates radiant floor heating, hot water, air conditioning, whelping areas, drainage, and multiple dog-door configurations.
Key Features
- 10-Run Layout: Features 10 kennel runs arranged along a central 4 ft. alley.
- Dedicated Lobby: Includes an 8 ft. x 14 ft. lobby within the kennel layout.
- Raised Kennel Floor: Features a raised kennel floor as part of the documented configuration.
- Radiant Floor Heating: Uses a radiant floor heat system to provide consistent heat throughout the kennel.
- Whelping Areas: Includes 5 whelping nests designed to provide dedicated spaces for puppies.
- Tankless Hot Water: Includes an LP tankless water heater for on-demand hot water.
- Air Conditioning: Includes a 15,000 BTU AC unit for kennel climate control.
- Floor Drainage: Features 40 in. floor drains for kennel and main-area drainage.
- Electrical Package: Includes an electrical package supporting lights, temperature control, whelping nests, and other electrical functions.
- Welded-Wire Fencing: Features welded-wire fencing panels, with the product sheet identifying 6-gauge 2 in. x 4 in. welded wire.
- Norlock Dividers: Features 4 ft. Norlock dividers between kennel areas.
- Multiple Dog Doors: Includes 24 in. dog doors and 5 guillotine dog doors.
- Window Configuration: Includes multiple double-hung and slider windows throughout the kennel.
- Dormer: Features a dormer on the front of the kennel.
Specifications
- Overall Size: 14 ft. x 44 ft.
- Number of Runs: 10
- Lobby: 8 ft. x 14 ft.
- Central Alley: 4 ft.
- Kennel Box Sizes Shown: 3 ft. x 5 ft.; 4 ft. x 5 ft.
- Run Sizes Shown: 3 ft. x 12 ft.; 4 ft. x 12 ft.
- Siding: Clay Metal Siding
- Trim: White
- Roof: Bronze Metal Roof
- Windows: 6 36 in. x 36 in. double-hung slider windows
- Additional Windows: 3 20 in. x 40 in. double-hung slider windows
- Additional Window: 1 24 in. x 36 in. double-hung window
- Dog Doors: 24 in. dog doors
- Guillotine Dog Doors: 5
- Water Heater: LP Tankless Water Heater
- Run Flooring: Gray PVC
- Kennel Floor: Raised
- Heating: Radiant Floor Heat System
- Whelping Nests: 5
- Base Cabinet: 24 in. x 72 in. aluminum base cabinet
- Fencing: Welded Wire Fencing Panels
- Air Conditioning: 15,000 BTU AC unit
- Divider Panels: 4 ft. Norlock dividers
Size Guide
- Overall Kennel: 14 ft. x 44 ft.
- Number of Runs: 10
- Lobby: 8 ft. x 14 ft.
- Central Alley: 4 ft.
- Kennel Box Sizes Shown: 3 ft. x 5 ft.; 4 ft. x 5 ft.
- Run Sizes Shown: 3 ft. x 12 ft.; 4 ft. x 12 ft.
Included
- 10 kennel runs
- 8 ft. x 14 ft. lobby
- 4 ft. central alley
- 6 36 in. x 36 in. double-hung slider windows
- 3 20 in. x 40 in. double-hung slider windows
- 1 24 in. x 36 in. double-hung window
- 24 in. dog doors
- 5 guillotine dog doors
- LP tankless water heater
- Gray PVC run flooring
- Raised kennel floor
- Radiant floor heat system
- 5 whelping nests
- 24 in. x 72 in. aluminum base cabinet
- Welded-wire fencing panels
- Front dormer
- 40 in. floor drains
- Electrical package
- 15,000 BTU AC unit
- 4 ft. Norlock dividers
Product Support
Price Match Guarantee
Payment & Security
Your payment information is processed securely. We do not store credit card details nor have access to your credit card information.