
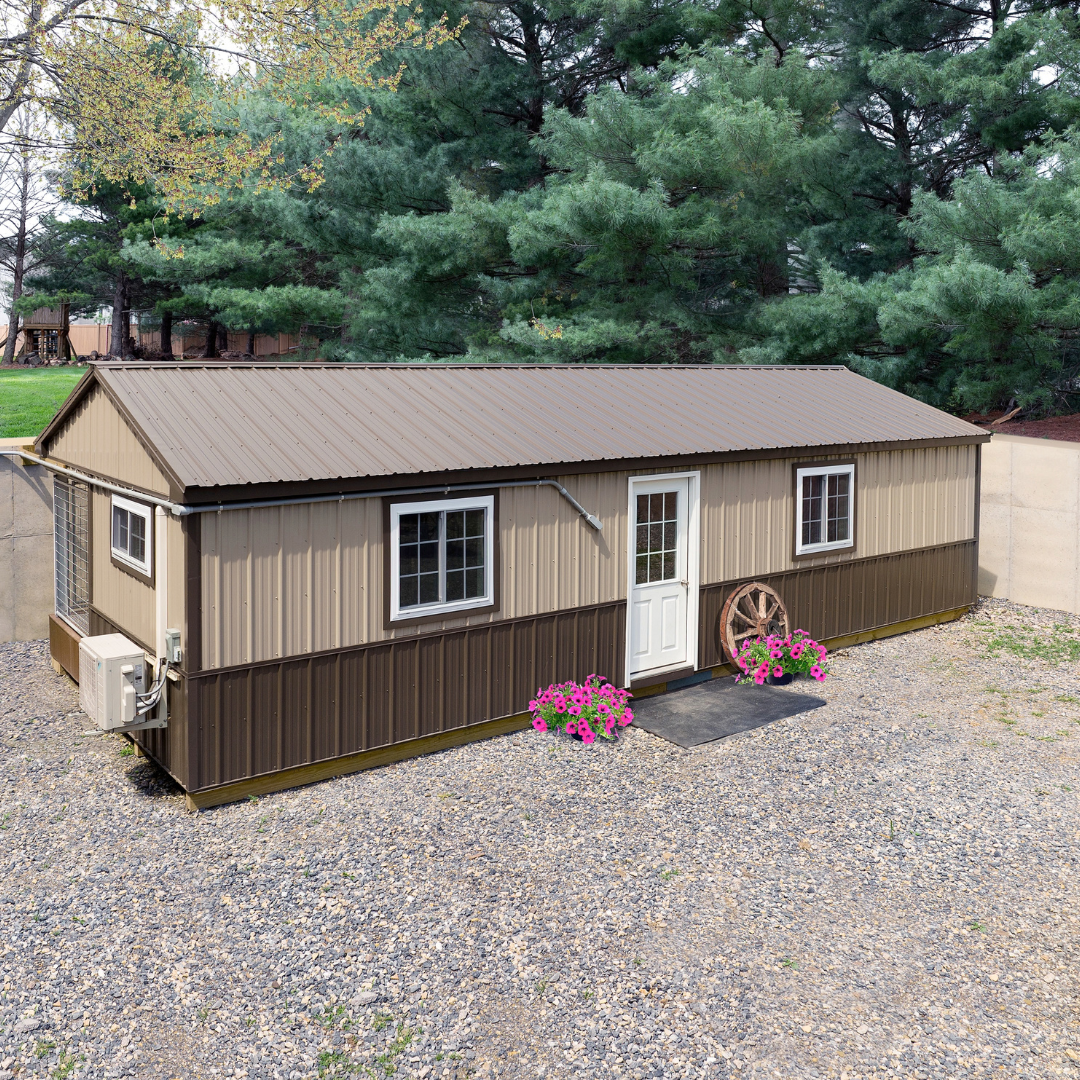


Description
15×32 8-Run Commercial Kennel

The 15×32 8-Run Commercial Kennel is designed as a complete multi-dog housing structure with 8 individual runs arranged around an interior 5 ft. alley. Its layout provides separate kennel boxes and outdoor run areas while maintaining a centralized access path for daily care.
The floor plan combines 4 ft. x 6 ft. runs with multiple kennel box configurations, including larger end boxes. The commercial kennel design uses an insulated structure, durable interior flooring, composite run decking, and dedicated dog doors as part of the standard kennel construction.
Key Features
- 8-Run Commercial Layout: Provides 8 individual kennel runs within a 15 ft. x 32 ft. structure.
- Dedicated Kennel Boxes: Each run is paired with an individual kennel box, with multiple box sizes incorporated into the official floor plan.
- 5 ft. Interior Alley: A central 5 ft. alley provides interior access along the kennel boxes.
- Polyurea-Coated Interior Floor: The kennel interior uses durable Smartfloor flooring with a polyurea coating.
- Composite Run Decking: Exterior dog runs use composite decking designed to provide durable flooring without splintering.
- Spring-Loaded Dog Doors: Individual kennel spaces provide dog-door access between interior boxes and run areas.
- Insulated Construction: The kennel structure incorporates insulation to create a more enclosed and protected environment for the dogs.
- Cathedral Ceiling: A cathedral-style ceiling is part of the standard commercial kennel construction.
- Architectural Shingle Roofing: Standard commercial kennel construction includes 30-year architectural shingle roofing.
- Siding Options: Standard commercial kennel construction offers LP SmartSide or board-and-batten siding options.

The Dog Kennel Collection
|

Competitors
|
|
|---|---|---|
| Ship Nationwide? | ✓ | ? |
| Assemble Yourself? | ✓ ✕ | ✓ |
| Built in Shop? | ✓ | ✕ |
| 4+ Dog Options? | ✓ | ✕ |
| Completely Customizable? | ✓ | ✕ |
| Amish Built? | ✓ | ✕ |
| Made in the USA? | ✓ | ? |
Specifications
- Overall Dimensions: 15 ft. x 32 ft.
- Number of Runs: 8
- Dog Run Dimensions: 4 ft. x 6 ft.
- Interior Alley Width: 5 ft.
- Kennel Box Dimensions Shown: 4 ft. x 9 ft., 4 ft. x 4 ft., and 40 in. x 4 ft.
- Interior Flooring: Smartfloor with polyurea coating
- Run Flooring: Composite decking
- Ceiling Style: Cathedral ceiling
- Roofing: 30-year architectural shingles
- Siding Options: LP SmartSide siding or board-and-batten siding
- Dog Access: Spring-loaded dog doors
Size Guide
- Overall Kennel Size: 15 ft. x 32 ft.
- Configuration: 8 runs
- Run Size: 4 ft. x 6 ft.

Interior Alley: 5 ft.
The official floor plan shows 8 individual 4 ft. x 6 ft. runs positioned along the kennel structure. The kennel boxes include 4 ft. x 9 ft. boxes at the ends, multiple 4 ft. x 4 ft. boxes, and 40 in. x 4 ft. boxes within the central portion of the layout.
Included
- 8 individual kennel runs
- Individual interior kennel boxes
- Smartfloor interior flooring with polyurea coating
- Composite decking for dog runs
- Spring-loaded dog doors
- Cathedral ceiling
- Architectural shingle roofing
- Siding
- Insulated kennel structure
Product Support
Price Match Guarantee
Payment & Security
Your payment information is processed securely. We do not store credit card details nor have access to your credit card information.