
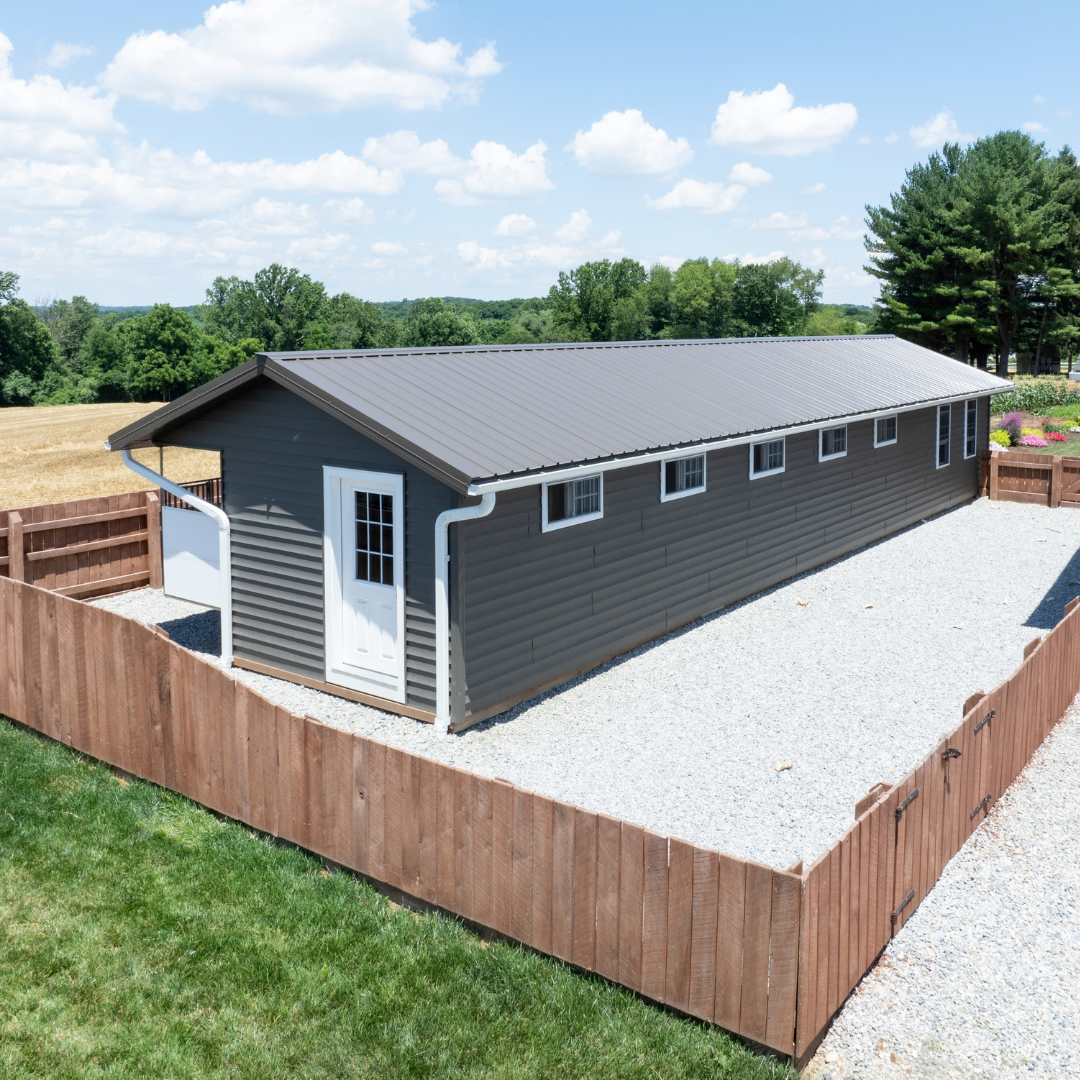


Description
15×56 12-Run Commercial Kennel

The 15×56 12-Run Commercial Kennel is a customizable commercial dog kennel designed with 12 individual kennel runs and a dedicated 10 ft. x 15 ft. lobby. Its floor plan combines indoor kennel boxes, outdoor runs, and a 5 ft. central alley to support organized access and day-to-day kennel care.
Standard features include Plexiglas dog doors, a pre-hung full-glass door, stainless steel feeders with lids, a 16 in. exhaust fan, electrical provisions, gutters and downspouts, exterior stainless steel powder-coated fencing, and R-21 spray-foam insulation. The current product page also shows this kennel with additional upgrades including the Happy Pet Kennel System, built-in whelpers, PVC run flooring, Glassboard run walls, and a raised kennel floor.
Key Features
- 12-Run Commercial Layout: Features 12 individual dog runs within a 15 ft. x 56 ft. kennel configuration.
- Dedicated Lobby: Includes a 10 ft. x 15 ft. lobby that provides an indoor area for meeting with clients and puppies.
- Small-Breed Setup: The standard feature list identifies this configuration as a small-breed setup using the Happy Pet kennel system.
- Plexiglas Dog Doors: Features Plexiglas dog doors with Kwiet Klose to help reduce door noise.
- Full-Glass Entry Door: Includes a pre-hung full-glass door designed to allow additional natural light into the kennel.
- Stainless Steel Feeders: Includes 4-lb. stainless steel feeders with lids.
- Ventilation: Includes a 16 in. exhaust fan for air movement through the kennel.
- Insulated Construction: Standard features include R-21 spray-foam insulation.
- Exterior Run Fencing: Features stainless steel powder-coated fencing on the exterior runs with Norlock panel dividers.
- Electrical Package: Includes electrical provisions for lighting, temperature control, whelping nests, and related kennel functions.
- Gutters and Downspouts: Includes gutters and downspouts as part of the standard feature configuration.
- Multiple Windows: The documented kennel configuration includes 10 windows in the kennel area.

Specifications
- Overall Size: 15 ft. x 56 ft.
- Number of Runs: 12
- Lobby: 10 ft. x 15 ft.
- Central Alley: 5 ft.
- Kennel Box Sizes Shown: 3 ft. x 4 ft.; 4 ft. x 4 ft.
- Run Sizes Shown: 3 ft. x 6 ft.; 4 ft. x 6 ft.
- Exhaust Fan: 16 in.
- Insulation: R-21 SprayFoam
- Feeders: 4-lb. stainless steel feeders with lids
- Exterior Run Fencing: Stainless steel powder-coated fencing with Norlock panel dividers
Size Guide
- Overall Kennel: 15 ft. x 56 ft.
- Number of Runs: 12
- Lobby: 10 ft. x 15 ft.
- Central Alley: 5 ft.
- Kennel Box Sizes Shown: 3 ft. x 4 ft.; 4 ft. x 4 ft.
- Run Sizes Shown: 3 ft. x 6 ft.; 4 ft. x 6 ft.

Included
- Metal roof
- Plexiglas dog doors
- Pre-hung full-glass door
- 4-lb. stainless steel feeders with lids
- Windows
- 10 ft. x 15 ft. lobby
- 16 in. exhaust fan
- Small-breed setup
- Electrical package
- Gutters and downspouts
- Stainless steel powder-coated fencing on exterior runs
- R-21 spray-foam insulation
Product Support
Price Match Guarantee
Payment & Security
Your payment information is processed securely. We do not store credit card details nor have access to your credit card information.