


Description
18×50 A-Frame Combination Chicken Coop

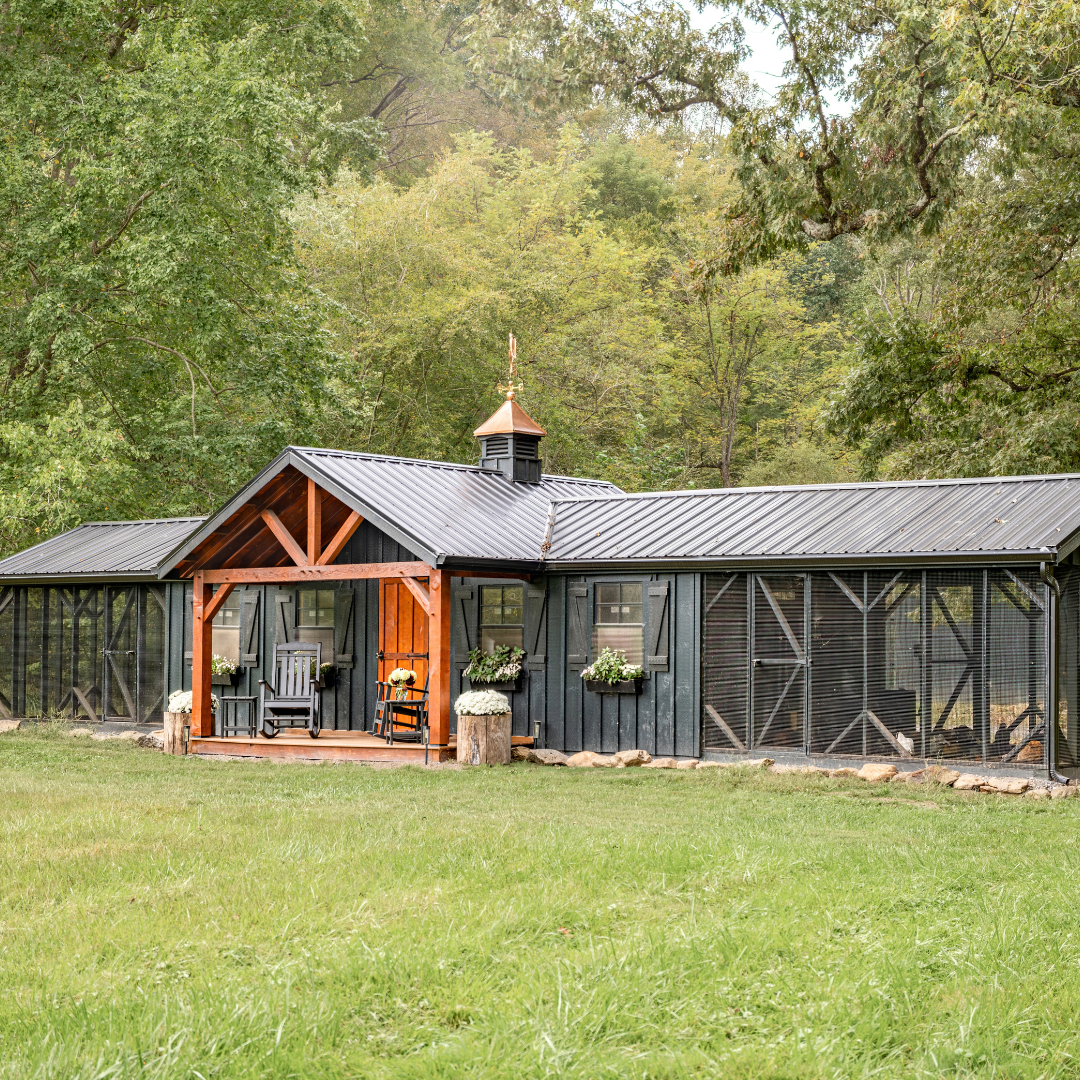
The 18×50 A-Frame Combination Chicken Coop features a reverse-gable double-combination layout with 2 enclosed coop areas, 2 attached run areas, a dedicated feed room, and a 6 ft. x 12 ft. porch. This large configuration provides separate spaces for nesting, roosting, shelter, feed storage, and outdoor flock activity.
The structure features board and batten siding with custom black paint and black trim. It includes 16 nesting boxes arranged 8 per side, 4 24 in. x 36 in. black windows, and an additional 18 in. x 36 in. black window.
Key Features
- Reverse Gable Double Combination Layout: Features 2 chicken coop areas and 2 run areas in a reverse-gable double-combination configuration.
- Chicken Capacity: Designed for 80–90 chickens, as shown on the official product sheet.
- Dual Coop Areas: Includes 2 12 ft. x 10 ft. chicken coop areas.
- Dual Run Areas: Includes 2 12 ft. x 12 ft. run areas.
- Feed Room: Includes a dedicated 12 ft. x 6 ft. feed room.
- Timber Frame Porch: Includes a 6 ft. x 12 ft. timber frame porch.
- Board and Batten Siding: Constructed with board and batten siding.
- Exterior Finish: Features custom black paint with black trim.
- Nesting Boxes: Includes 16 nesting boxes, with 8 positioned on each side.
- Roost Flooring: Features 5/8 in. LP roost flooring.
- Roofing Sheathing: Features TechShield roofing sheathing.
- Nesting Lid Support: Gas props are provided on the nesting lids.
- Windows: Includes 4 24 in. x 36 in. black windows and 1 18 in. x 36 in. black window.


Specifications
- Overall Size: 18 ft. x 50 ft.
- Capacity: 80–90 chickens
- Coop Areas: 2 12 ft. x 10 ft. chicken coop areas
- Run Areas: 2 12 ft. x 12 ft. run areas
- Feed Room: 12 ft. x 6 ft.
- Porch: 6 ft. x 12 ft. timber frame porch
- Siding: Board and Batten Siding
- Exterior Color: Custom Black Paint
- Trim: Black
- Windows: 4 24 in. x 36 in. black windows; 1 18 in. x 36 in. black window
- Nesting Boxes: 16 total — 8 per side
- Roost Flooring: 5/8 in. LP roost flooring
- Roofing Sheathing: TechShield roofing sheathing
Size Guide
- Overall Size: 18 ft. x 50 ft.
- Coop Areas: 2 12 ft. x 10 ft.
- Run Areas: 2 12 ft. x 12 ft.
- Feed Room: 12 ft. x 6 ft.
- Porch: 6 ft. x 12 ft.
- Chicken Capacity: 80–90 chickens.
Included
- 16 nesting boxes — 8 per side
- 2 12 ft. x 10 ft. coop areas
- 2 12 ft. x 12 ft. run areas
- 12 ft. x 6 ft. feed room
- 6 ft. x 12 ft. timber frame porch
- 4 24 in. x 36 in. black windows
- 1 18 in. x 36 in. black window
- 5/8 in. LP roost flooring
- TechShield roofing sheathing
- Gas props on nesting lids
Warranty
The LP Wood floor option includes a 10-year warranty.
Product Support
Price Match Guarantee
Payment & Security
Your payment information is processed securely. We do not store credit card details nor have access to your credit card information.