
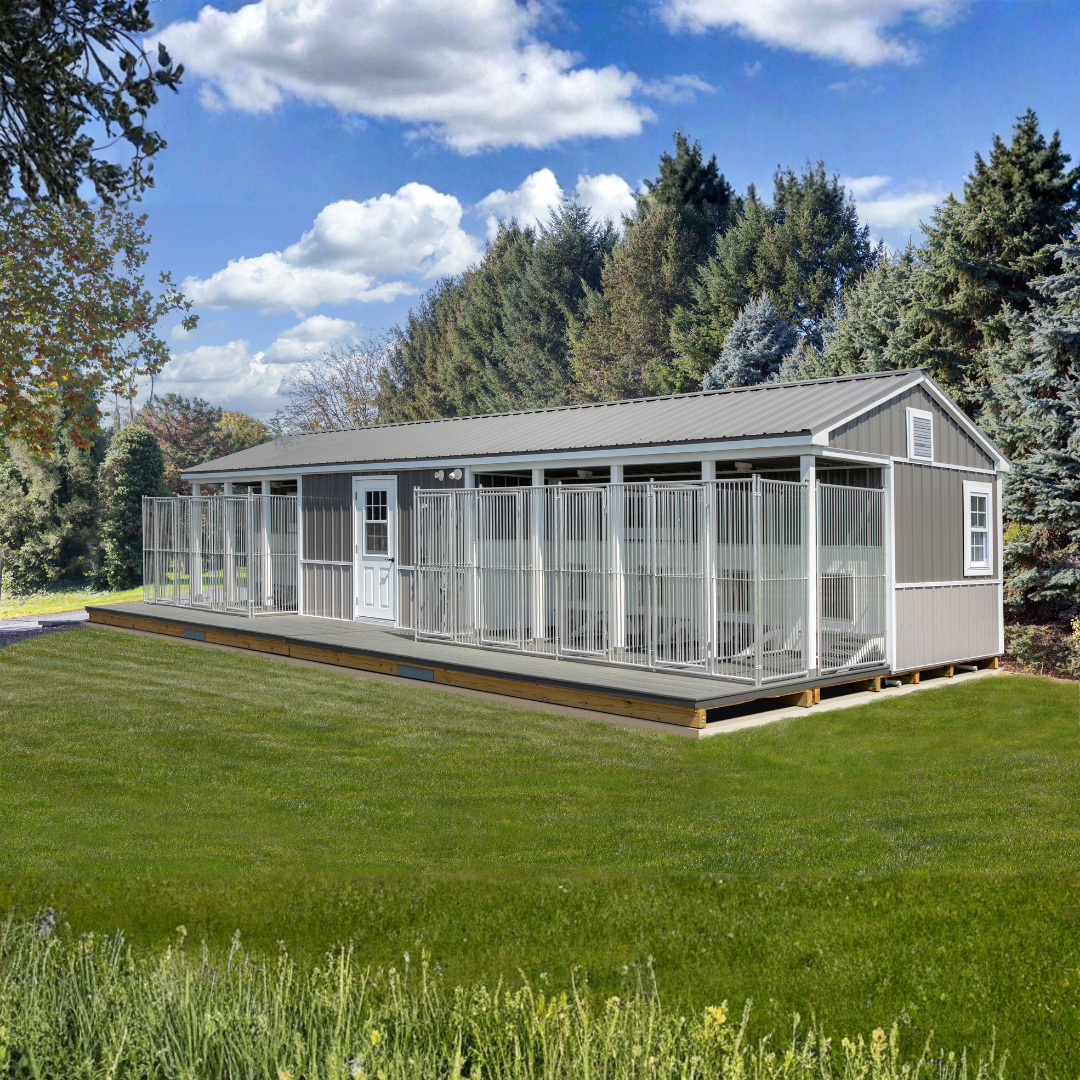


Description
20×40 7-Run Commercial Kennel

The 20×40 7-Run Commercial Kennel is a commercial dog kennel configuration built around 7 individual kennel runs with dedicated indoor boxes, outdoor run areas, a central lobby, and circulation space. The official floor plan shows a 12 ft. x 14 ft. lobby, a utility room, 4 ft. and 6 ft. alleys, and a 3 ft. walkway.
Its standard construction includes an insulated wall and ceiling system, PVC Trusscore lining, a poly-urea-coated Smartfloor, exterior run-wall protection, ventilation components, insulated windows, composite run decking, and chain-link panels. The kennel is fully customizable, with the displayed configuration incorporating additional heating, flooring, fencing, lighting, drainage, and kennel-care upgrades.
Key Features
- 7-Run Commercial Layout: Designed as a 20 ft. x 40 ft. commercial kennel with 7 individual runs.
- Insulated Construction: Standard construction includes R-13 batt insulation in the walls and ceiling, insulation baffles, vented soffit, and a vented ridge cap.
- Floor Construction: Uses pressure-treated 2 in. x 4 in. floor joists and 4 in. x 6 in. runners with 5/8 in. Smartfloor coated with poly-urea.
- Wall Construction: Standard wall framing uses 2 in. x 4 in. studs at 16 in. on center.
- Interior Lining: Features PVC Trusscore lining and a 4 ft. high Glassboard exterior run wall.
- Dog Access: Standard features include a spring-loaded 20 in. Plexiglass dog door with a molded plastic doggie-hole trim kit.
- Entry Door: Includes a 6-panel white entry door as part of the standard configuration.
- Insulated Windows: Standard features include screened 24 in. x 36 in. insulated double-hung windows.
- Run Construction: Standard runs feature composite decking and 11.5-gauge chain-link panels.
- Roof Construction: Standard construction lists a shingle roof with 30-year architectural shingles and a cathedral ceiling.
- Customizable Configuration: The kennel can be customized with additional flooring, climate-control, fencing, drainage, lighting, cabinetry, and kennel-care options.
Specifications
- Overall Size: 20 ft. x 40 ft.
- Number of Runs: 7
- Floor Joists: Pressure-treated 2 in. x 4 in.
- Runners: Pressure-treated 4 in. x 6 in.
- Floor: 5/8 in. Smartfloor coated with poly-urea
- Wall Framing: 2 in. x 4 in. studs, 16 in. on center
- Insulation: R-13 batt insulation in walls and ceiling
- Interior Lining: PVC Trusscore
- Exterior Run Wall: 4 ft. high Glassboard
- Posts: Vinyl
- Ventilation: Vented soffit, vented ridge cap, insulation baffles
- Dog Door: Spring-loaded 20 in. Plexiglass dog door
- Entry Door: 6-panel white entry door
- Standard Siding Listed: LP Smartside siding; Pine board and batten siding
- Standard Roof: 30-year architectural shingles
- Windows: Screened 24 in. x 36 in. insulated double-hung windows
- Run Flooring: Composite decking
- Run Panels: 11.5-gauge chain-link panels
Size Guide
- Overall Kennel: 20 ft. x 40 ft.
- Lobby: 12 ft. x 14 ft.
- Utility Room: 4 ft. x 4 ft.
- Kennel Box Sizes Shown: 4 ft. x 5 ft.; 4 ft. x 4 ft.
- Run Size Shown: 4 ft. x 8 ft.
- Alleys: 4 ft.; 6 ft.
- Walkway: 3 ft.
Included
- Pressure-treated 2 in. x 4 in. floor joists
- Pressure-treated 4 in. x 6 in. runners
- 5/8 in. Smartfloor coated with poly-urea
- R-13 batt insulation in walls and ceiling
- PVC Trusscore lining
- Vinyl posts
- 4 ft. high Glassboard exterior run wall
- Vented soffit
- Vented ridge cap
- Insulation baffles
- Spring-loaded 20 in. Plexiglass dog door
- Molded plastic doggie-hole trim kit
- 6-panel white entry door
- Screened 24 in. x 36 in. insulated double-hung windows
- Composite decking on runs
- 11.5-gauge chain-link panels
Product Support
Price Match Guarantee
Payment & Security
Your payment information is processed securely. We do not store credit card details nor have access to your credit card information.