


Description
12×18 3-Run Commercial Kennel

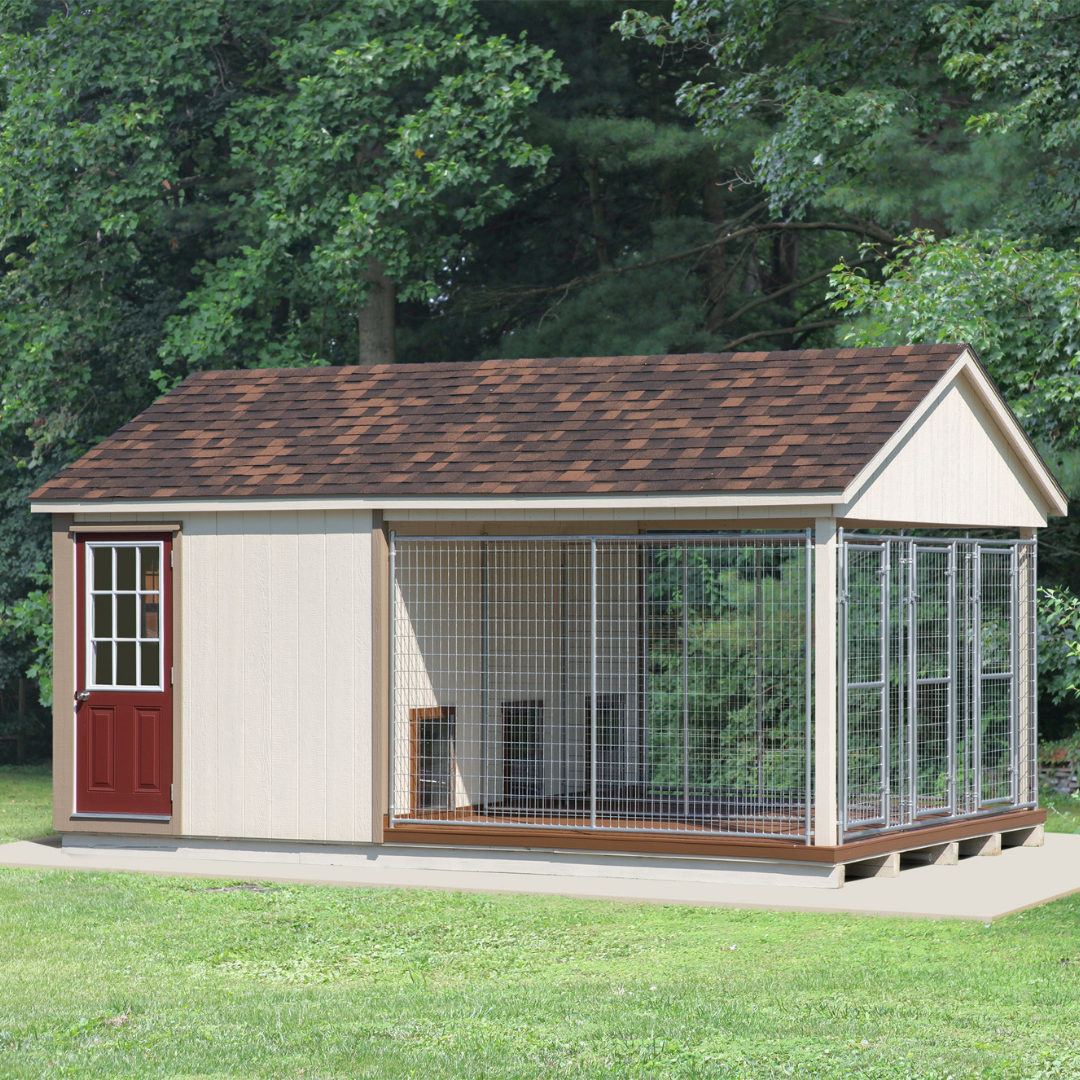
The 12×18 3-Run Commercial Kennel is a compact commercial kennel structure designed to house 3 dogs in individual indoor-and-run spaces. Its floor plan provides 3 separate 4 ft. x 5 ft. kennel boxes, each paired with a 4 ft. x 10 ft. dog run.
A dedicated 3 ft. feed room runs alongside the kennel boxes, providing interior access to the individual spaces. The structure combines insulated construction, durable interior surfaces, dedicated dog doors, composite run decking, and enclosed run panels as part of its standard configuration.

Key Features
- 3-Run Configuration: Provides 3 individual dog runs with corresponding indoor kennel boxes.
- Individual Kennel Boxes: Each dog space includes a 4 ft. x 5 ft. indoor kennel box.
- 4 ft. x 10 ft. Dog Runs: Each of the 3 kennel boxes is paired with a dedicated 4 ft. x 10 ft. run.
- Dedicated Feed Room: The floor plan includes a 3 ft. feed room running alongside the kennel boxes.
- Pressure-Treated Floor Structure: Standard construction uses pressure-treated 2×4 floor joists and 4×6 runners.
- Polyurea-Coated Smartfloor: Standard interior flooring consists of 5/8-inch Smartfloor coated with polyurea.
- Insulated Construction: R-13 batt insulation is used in the walls and ceiling.
- PVC Interior Lining: The kennel interior is lined with PVC Trusscore.
- Exterior Run Wall Protection: Standard construction includes 4 ft. high Glassboard on the exterior run wall.
- Ventilated Roof Construction: Includes a vented soffit, vented ridge cap, and insulation baffles.
- Spring-Loaded Dog Doors: Standard construction includes spring-loaded 20-inch Plexiglass dog doors with molded plastic doggie-hole trim kits.
- Insulated Windows: Includes screened 24 in. x 36 in. insulated double-hung windows.
- Composite Run Decking: Dog runs use composite decking as part of the standard construction.
- Chain-Link Run Panels: Standard run fencing uses 11.5-gauge chain-link panels.
- Architectural Shingle Roof: Standard roofing consists of 30-year architectural shingles.
- Cathedral Ceiling: The standard kennel structure includes a cathedral ceiling.
|
|
|||
|---|---|---|---|---|
| Ship Nationwide? | ✓ | ? | ||
| Assemble Yourself? | ✓ ✕ | ✓ | ||
| Built in Shop? | ✓ | ✕ | ||
| 4+ Dog Options? | ✓ | ✕ | ||
| Completely Customizable? | ✓ | ✕ | ||
| Amish Built? | ✓ | ✕ | ||
| Made in the USA? | ✓ | ? |


Specifications
- Kennel Style: Commercial dog kennel.
- Number of Runs: 3.
- Siding Material: LP Smartside and pine board and batten listed as standard.
- Siding Color: Navajo White, as shown.
- Trim Color: Buckskin, as shown.
- Trim Package: Standard.
- Roof Material: 30-year architectural shingles.
- Roof Color: Walnut Brown, as shown.
- Door Configuration: 6-panel white entry door standard; red 9-lite pre-hung door upgrade shown.
- Insulation: R-13 batten insulation in walls and ceiling.
- Floor Joists: Pressure-treated 2×4.
- Foundation Runners: Pressure-treated 4×6.
- Flooring: 5/8" Smartfloor.
- Floor Coating: Poly-Urea.
- Wall Framing: 2×4 studs, 16" on center.
- Interior Lining: PVC Trusscore.
- Ceiling: Cathedral.
- Posts: Vinyl.
- Dog Run Decking: Composite.
- Exterior Run Wall: 4' high Glassboard.
- Fencing: 11.5 Ga chainlink panels standard; welded-wire panels upgrade shown.
- Ventilation: Vented soffit, vented ridge cap, and insulation baffles.
- Dog Doors: Spring-loaded 20" Plexiglass doors with molded plastic doggie-hole trim kits standard; 24" doors upgrade shown.
- Windows: Screened, insulated double-hung.
- Construction: Amish-built in Lancaster, PA.
Size Guide
- Overall Kennel Dimensions: 12 ft. x 18 ft.
- Window Dimensions: 24" x 36".
- Dog Capacity: Designed for 3 dogs.
Included
- Pressure-treated 2×4 floor joists
- Pressure-treated 4×6 runners
- 5/8-inch Smartfloor coated with polyurea
- 2×4 wall studs at 16 in. OC
- R-13 batt insulation in walls and ceiling
- PVC Trusscore interior lining
- Vinyl posts
- 4 ft. high Glassboard on exterior run wall
- Vented soffit
- Vented ridge cap
- Insulation baffles
- Spring-loaded 20-inch Plexiglass dog doors
- Molded plastic doggie-hole trim kits
- 6-panel white entry door
- LP SmartSide siding or Pine Board & Batten siding
- 30-year architectural shingle roof
- Cathedral ceiling
- Screened 24 in. x 36 in. insulated double-hung windows
- Composite decking on runs
- 11.5-gauge chain-link panels
Price Match Guarantee
Payment & Security
Your payment information is processed securely. We do not store credit card details nor have access to your credit card information.