


Description
14×30 5-Run Commercial Kennel With Lobby

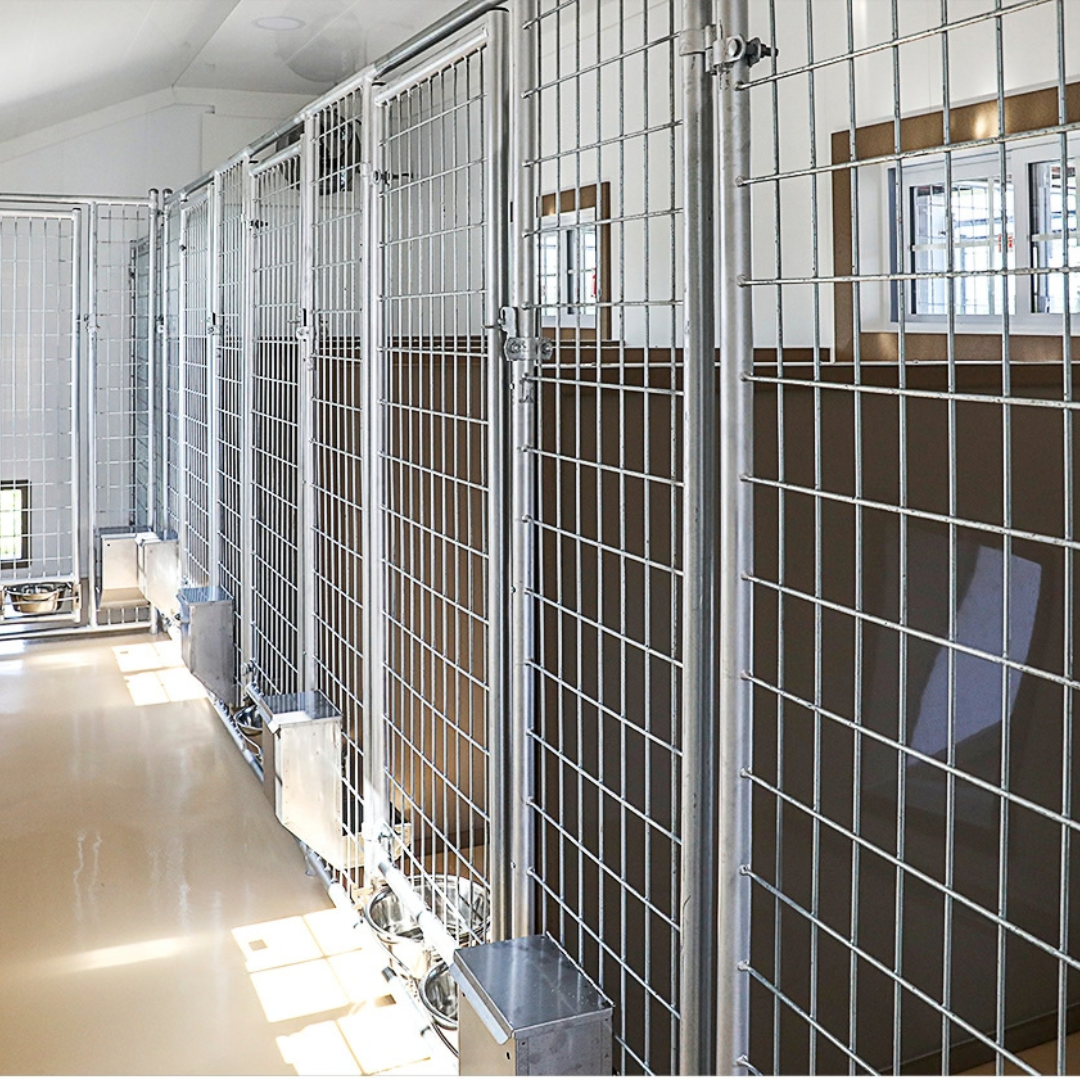
The 14×30 5-Run Commercial Kennel With Lobby is designed for commercial dog housing with accommodations for 5 dogs and a dedicated lobby area. Its floor plan incorporates individual kennel spaces, a 38” interior aisle, and a spacious 10x14 lobby.
Standard construction includes a polyurea-coated Smartfloor, insulated walls and ceiling, PVC Trusscore interior lining, spring-loaded Plexiglass dog doors, insulated double-hung windows, composite decking on the runs, and chain-link kennel panels. The kennel is hand-built in Lancaster, Pennsylvania.

Key Features
- 5-Run Configuration: Designed as a commercial kennel for housing 5 dogs.
- Dedicated Lobby: The floor plan incorporates a 10x14 lobby area separate from the kennel spaces.
- Interior Aisle: Includes a 38” aisle for interior access to the kennel spaces.
- Polyurea-Coated Flooring: Features 5/8″ Smartfloor coated with Poly-Urea.
- Insulated Construction: R-13 batt insulation is installed in the walls and ceiling.
- PVC Interior Lining: Interior areas are lined with PVC Trusscore.
- Ventilated Roof Construction: Includes a vented soffit, vented ridge cap, and insulation baffles.
- Spring-Loaded Dog Doors: Features spring-loaded 20″ Plexiglass dog doors with molded plastic doggie hole trim kits.
- Insulated Windows: Includes screened 24″x36″ insulated double-hung windows.
- Composite Run Decking: Run areas feature composite decking.
- Chain-Link Kennel Panels: Standard construction includes 11.5 Ga chain-link panels.
- Architectural Shingle Roof: Includes a shingle roof with 30-year architectural shingles.
- Cathedral Ceiling: Features a cathedral ceiling as part of the standard kennel construction.
|
|
|||
|---|---|---|---|---|
| Ship Nationwide? | ✓ | ? | ||
| Assemble Yourself? | ✓ ✕ | ✓ | ||
| Built in Shop? | ✓ | ✕ | ||
| 4+ Dog Options? | ✓ | ✕ | ||
| Completely Customizable? | ✓ | ✕ | ||
| Amish Built? | ✓ | ✕ | ||
| Made in the USA? | ✓ | ? |


Specifications
- Kennel Style: Commercial dog kennel with lobby.
- Number of Runs: 5.
- Siding Material: LP Smartside and pine board and batten listed; optional metal siding.
- Siding Color: Barn Red, as shown.
- Trim Color: Black, as shown.
- Roof Material: 30-year architectural shingles; optional metal roof.
- Roof Color: Black metal roof, as shown.
- Door Color: White standard.
- Door Configuration: 6-panel standard; optional pre-hung 9-lite.
- Insulation: R-13 batten insulation in walls and ceiling.
- Floor Joists: Pressure-treated 2×4.
- Foundation Runners: Pressure-treated 4×6.
- Flooring: 5/8-inch Smartfloor.
- Floor Coating: Polyurea.
- Wall Framing: 2×4 studs, 16 in. on center.
- Interior Lining: PVC Trusscore.
- Ceiling: Cathedral.
- Posts: Vinyl.
- Dog Run Decking: Composite.
- Exterior Run Wall: 4 ft. high Glassboard.
- Fencing: 11.5-gauge chain-link; optional 6-gauge welded-wire.
- Ventilation: Vented soffit, ridge cap, insulation baffles; optional 16-inch exhaust fan.
- Dog Doors: Spring-loaded 20-inch Plexiglass with molded plastic trim kits.
- Windows: Screened, insulated, double-hung; optional sliders.
- Feeding System: Optional feed bowl system and stainless steel feeders.
- Climate Control: Optional radiant floor heat and mini-split heat/AC.
- Optional Upgrades Shown: Hose port, wash tub, interior drain, whelping nests, 4 ft. high solid dividers, electrical package.
- Construction: Amish-built in Pennsylvania, USA.
Size Guide
- Overall Kennel Dimensions: 14 ft. x 30 ft.
- Window Dimensions: 24 in. x 36 in. standard; 36 in. x 36 in. and 20 in. x 40 in. optional sliders.
- Dog Capacity: 5 dogs

Included
- Pressure-treated 2×4 floor joists and 4×6 runners
- 5/8″ Smartfloor coated with Poly-Urea
- R-13 batt insulation in walls and ceiling
- PVC Trusscore lining
- Vinyl posts
- 4′ high Glassboard on exterior run wall
- Vented soffit
- Vented ridge cap
- Insulation baffles
- Spring-loaded 20″ Plexiglass dog doors
- Molded plastic doggie hole trim kits
- 6-panel white entry door
- LP Smartside siding or Pine Board & Batten siding
- 30-year architectural shingle roof
- Cathedral ceiling
- Screened 24″x36″ insulated double-hung windows
- Composite decking on runs
- 11.5 Ga chain-link panels
Product Support
Price Match Guarantee
Payment & Security
Your payment information is processed securely. We do not store credit card details nor have access to your credit card information.