


Description
23×60 9-Run Dog Commercial Kennel With An Office

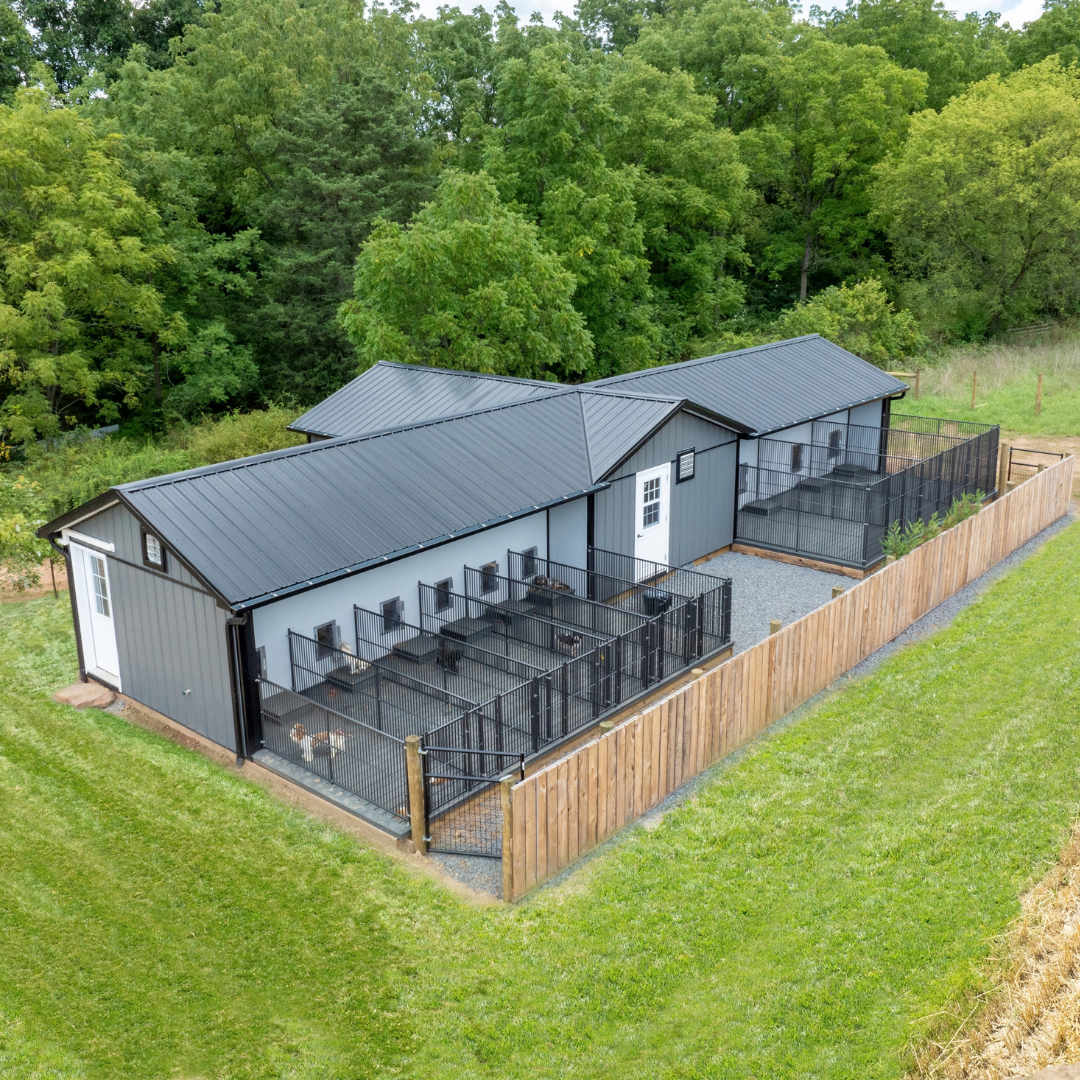
The 23×60 9-Run Dog Commercial Kennel With An Office is a custom commercial kennel configuration designed with 9 kennel runs, a dedicated 10 ft. x 15 ft. office, and a central weaning area. The layout provides separate indoor kennel boxes and outdoor runs while incorporating dedicated work and puppy-care spaces.
This configuration features dark gray siding, black trim, a black metal roof, gray PVC run flooring, white Glassboard run walls, and powder-coated aluminum fencing. It also incorporates climate-control, drainage, water, whelping, and ventilation features suited to commercial boarding, breeding, and rescue applications.
Key Features
- 9-Run Commercial Layout: Features 9 individual kennel box and run configurations within a 23 ft. x 60 ft. commercial kennel.
- Dedicated Office: Includes a 10 ft. x 15 ft. office integrated into the kennel layout.
- Weaning Area: The floor plan includes a dedicated weaning room, and the main area incorporates raised weaning pens for puppy care and monitoring.
- Commercial Kennel Construction: Features dark gray siding, black trim, a black metal roof, gray PVC run flooring, white Glassboard run walls, and powder-coated aluminum fencing.
- Insulated Metal Roof: The metal roof uses multiple layers, including house wrap, and is insulated for long-lasting protection.
- Canine Dog Doors: Features canine dog doors with dual-swing hinges and soft-close operation.
- Whelping Nests: Includes 5 EZS whelping nests for dedicated puppy-care areas.
- Hot Water System: Includes a 20-gal. electric hot water heater.
- Humidity Management: Includes both a humidifier and dehumidifier.
- Floor Drainage: Features 40 in. floor drains to support kennel cleaning and drainage.
- Lixit Water Lines: Includes Lixit water lines for kennel watering.
- Ventilation and Climate Control: Uses a 16 in. exhaust fan, 3 ceiling fans, and a 30,000 BTU mini-split air conditioner for airflow and climate management.
- High Divider Panels: Includes 6 ft. high Norlock divider panels to help separate kennel areas.
- Raised Interior Pens: Indoor pens feature raised flooring while the outdoor runs remain at ground level; exterior steps provide access between the levels.
- Gutters and Downspouts: Includes gutters and downspouts as part of the kennel configuration.
- Customizable Design: Layout, materials, and features can be customized to suit individual kennel-operation requirements.
Specifications
- Kennel Style: Commercial with office and weaning room.
- Number of Runs: 9.
- Siding Material: LP Smartside and pine board-and-batten listed as standard.
- Siding Color: Dark Gray shown.
- Trim Color: Black shown.
- Roof Material: Standard 30-year architectural shingles; optional metal roof shown.
- Roof Color: Black metal roof shown.
- Entry Door: Standard white 6-panel.
- Insulation: R-13 batten insulation in walls and ceiling.
- Floor Joists: Pressure-treated 2×4.
- Foundation Runners: Pressure-treated 4×6.
- Flooring: 5/8-inch Smartfloor with Poly-Urea coating.
- Wall Framing: 2×4 studs, 16 inches on center.
- Interior Lining: PVC Trusscore.
- Ceiling: Cathedral.
- Posts: Vinyl.
- Run Flooring: Standard composite decking; optional Gray PVC shown.
- Exterior Run Wall: Standard 4 ft. high Glassboard; White Glassboard shown.
- Fencing: Standard 11.5-gauge chainlink; optional powder-coated aluminum shown.
- Dividers: Optional 6 ft. high panels shown.
- Ventilation: Vented soffit, vented ridge cap, insulation baffles; “Air Flow” upgrade listed.
- Dog Doors: Standard spring-loaded 20-inch Plexiglass with molded plastic opening trim; upgraded dog doors shown.
- Windows: Standard screened, insulated double-hung; upgraded double-hung and sliders shown.
- Watering: Optional water lines shown.
- Water Heater: Optional electric, 20 gal.
Size Guide
- Listed Kennel Size: 23 ft. x 60 ft.
- Dog Run Dimensions: 3 runs measuring 4 ft. x 12 ft.; 3 measuring 3 ft. 4 in. x 12 ft.; 2 measuring 8 ft. x 12 ft.; 1 measuring 6 ft. x 12 ft.
- Enclosed Box Dimensions: 3 boxes measuring 4 ft. x 6 ft.; 3 measuring 3 ft. 4 in. x 6 ft.; 2 measuring 8 ft. x 6 ft.; 1 measuring 6 ft. x 6 ft.
- Alley Width: 4 ft. on both sides.
- Standard Window Dimensions: 24 in. x 36 in.

Included
- 10 ft. x 15 ft. office
- 9 kennel runs
- Dedicated weaning room
- Raised weaning pens
- 6 34 in. x 40 in. double-hung windows
- 2 20 in. x 40 in. slider windows
- Gray PVC run flooring
- White Glassboard run walls
- Powder-coated aluminum fencing
- Canine dog doors with dual-swing hinges and soft-close operation
- 5 EZS whelping nests
- 20-gal. electric hot water heater
- Humidifier
- Dehumidifier
- 40 in. floor drains
- Lixit water lines
- 16 in. exhaust fan
- 3 ceiling fans
- 30,000 BTU mini-split air conditioner
- 6 ft. high Norlock divider panels
- Gutters and downspouts
Price Match Guarantee
Payment & Security
Your payment information is processed securely. We do not store credit card details nor have access to your credit card information.