


Description
U-Shaped 40-Run Dog Commercial Kennel

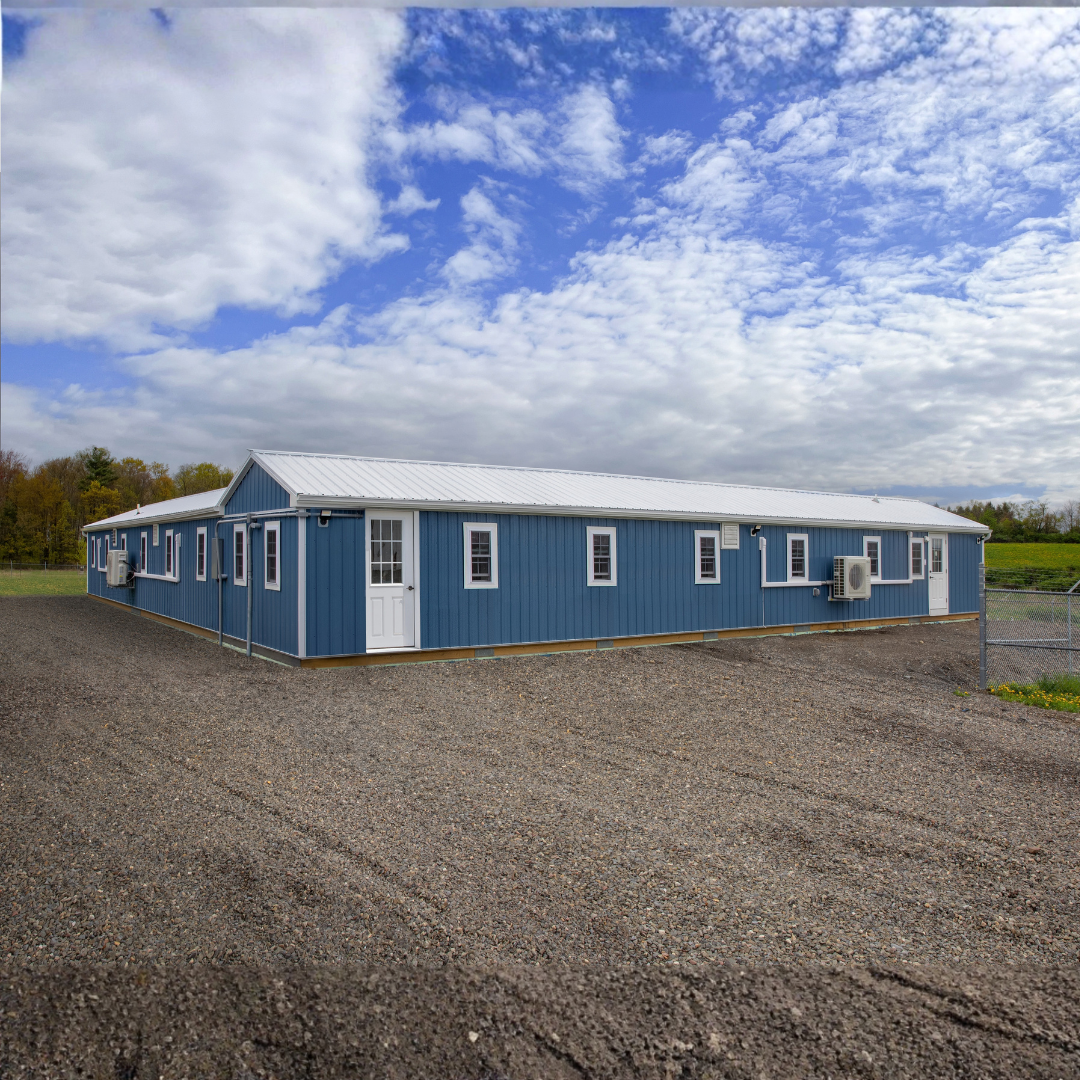
This U-shaped commercial dog kennel is designed as a large-scale 40-run facility for professional dog housing and care. Its U-shaped layout places the run areas around the inside perimeter, with steps providing dogs access to the surrounding play area.
The standard configuration includes Gentle Step flooring in the kennel areas, an interior raised floor, insulation, restrooms, washer/dryer hookup, steps in the run area, and a spick drain. The structure is Amish-built in the USA and available for nationwide delivery.

Key Features
- 40-Run Configuration: Designed as a large commercial kennel with 40 individual runs.
- U-Shaped Layout: Uses a U-shaped facility configuration with dog-access steps positioned around the inside perimeter.
- Gentle Step Flooring: Gentle Step flooring is included in the kennel areas as a standard feature.
- Interior Raised Floor: Includes an interior raised floor as part of the standard configuration.
- Insulated Construction: Insulation is listed among the standard features.
- Restrooms: Restrooms are included in the standard kennel configuration.
- Washer/Dryer Hookup: Includes a washer/dryer hookup for the facility.
- Run Area Steps: Steps are provided in the run area, with the product description noting access to the play area around the inside perimeter of the U-shaped kennel.
- Drainage Feature: A spick drain is listed as a standard feature.
- USA Construction: Amish-built in the USA.
|
|
|||
|---|---|---|---|---|
| Ship Nationwide? | ✓ | ? | ||
| Assemble Yourself? | ✓ ✕ | ✓ | ||
| Built in Shop? | ✓ | ✕ | ||
| 4+ Dog Options? | ✓ | ✕ | ||
| Completely Customizable? | ✓ | ✕ | ||
| Amish Built? | ✓ | ✕ | ||
| Made in the USA? | ✓ | ? |


Specifications
- Kennel Style: U-shaped commercial kennel.
- Number of Runs: 40.
- Layout: Enclosed boxes, feed alleys, lobby, grooming area, restroom, records/computer room, and central play area.
- Siding Material: Metal, as shown.
- Siding Color: Slate Blue, as shown.
- Trim Material: Metal, as shown.
- Trim Color: Bright White, as shown.
- Roof Material: Metal, as shown.
- Roof Color: Bright White, as shown.
- Door Configuration: 4 pre-hung entry doors; upgrade shown.
- Insulation: Standard; upgraded R-20 walls, R-38 rafters, and R-30 floor joists shown.
- Flooring: Gentle Step and interior raised floor standard; sloped flooring and stainless steel with GentleStep in boxes upgrades shown.
- Fencing: 6' high, 2" x 4", 6 Ga. welded wire; upgrade shown.
- Ventilation: 3 exhaust fans and 8 ceiling fans; upgrades shown.
- Dog Doors: Guillotine and 17" x 30" deluxe doors; upgrades shown.
- Windows: 21 double-hung windows; upgrade shown.
- Watering System: Lixit Nibble with adjustable bracket; upgrade shown.
- Climate Control: Hot-water boiler, 2 mini splits rated 24,000 BTU, and 1 rated 36,000 BTU; upgrades shown.
- Drainage: Spick drain standard; feed-alley/lobby floor drains and interior wash-down with stainless steel Spick drain upgrades shown.
- Laundry Facilities: Washer/dryer hookup standard; vent-pipe upgrade shown.
- Restroom Facilities: Standard; bathroom vent upgrade shown.
- Run Access: Steps around the inside perimeter.
Size Guide
- Enclosed Box Dimensions: Sizes shown in the floor plan are 4 ft. x 7 ft. 8 in., 3 ft. 5 in. x 7 ft. 8 in., and 3 ft. 8 in. x 7 ft. 8 in.
- Lobby Dimensions: 10 ft. x 15 ft.
- Feed Alley Width: 5 ft. 4 in.
- Window Dimensions: 24" x 36"; upgrade shown.
- Dog Door Dimensions: 17" x 30" deluxe doors; upgrade shown.
- Exhaust Fan Size: 16"; upgrade shown.
- Ceiling Fan Size: 56"; upgrade shown.

Included
- Gentle Step flooring in kennel areas
- Interior raised floor
- Washer/dryer hookup
- Steps in run area
- Insulation
- Restrooms
- Spick drain
Price Match Guarantee
Payment & Security
Your payment information is processed securely. We do not store credit card details nor have access to your credit card information.