


Description
10×12 Quaker Chicken Coop

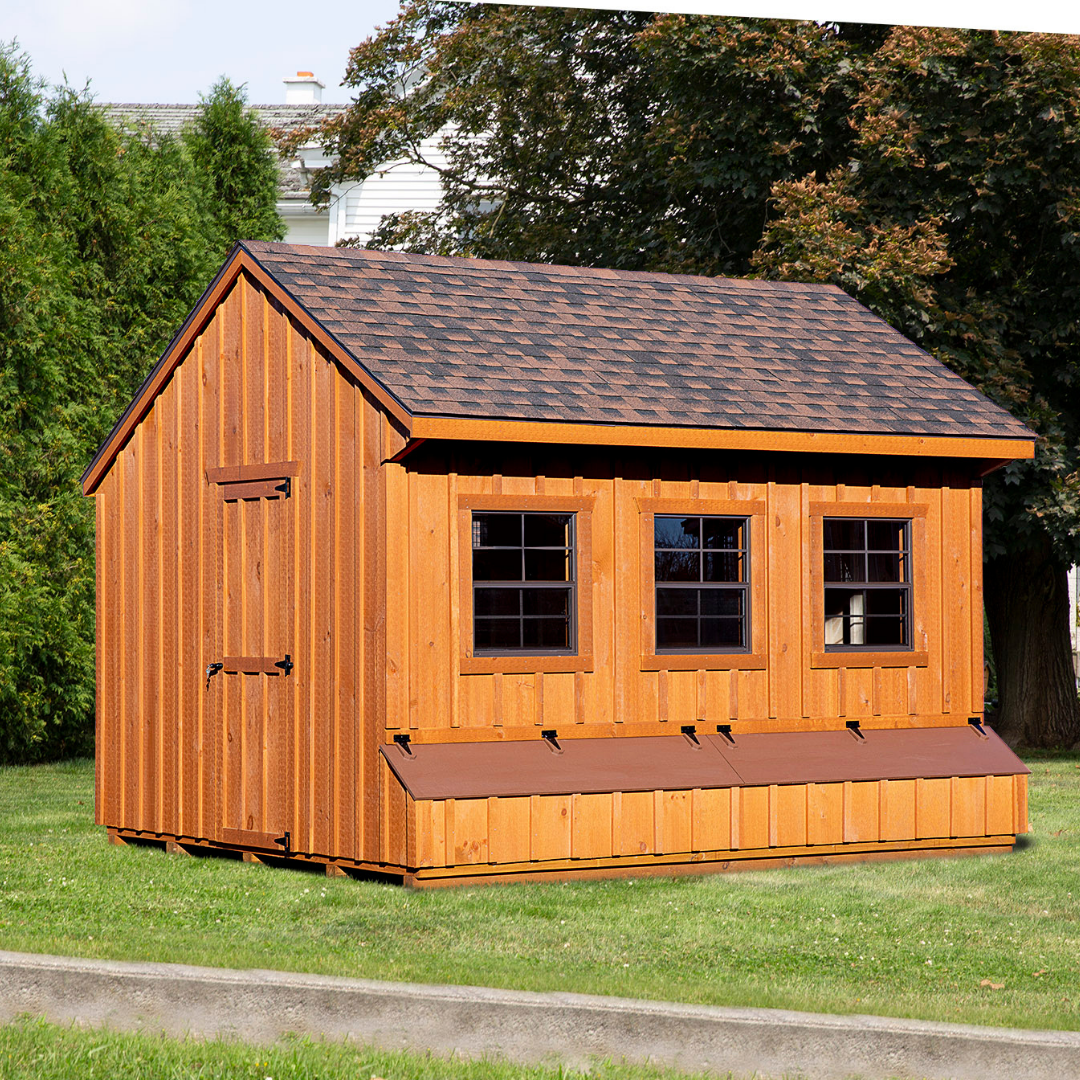
The 10×12 Quaker Chicken Coop provides a spacious and comfortable shelter for backyard flocks of 50–55 chickens. Its classic Quaker-style roofline offers additional interior headroom, while the practical layout makes daily feeding, cleaning, and egg collection convenient.
Built with durable LP board and batten siding in a Cedar stain finish, this coop features twelve nesting boxes, interior roost bars, and 5/8 in. LP wood flooring. Three large windows and a ventilation opening promote natural light and airflow, while the optional epoxy-coated flooring provides an easy-to-clean surface.

Key Features
-
Chicken Capacity: Designed to accommodate 50–55 chickens.
-
Quaker-Style Design: Features a classic roofline with additional interior headroom.
-
Nesting Area: Includes twelve nesting boxes for convenient egg laying and collection.
-
Roosting Space: Interior roost bars provide dedicated resting areas for chickens.
-
Durable Flooring: Features 5/8 in. LP wood flooring for dependable everyday use.
-
Floor Options: Choose between standard LP wood flooring and epoxy-coated LP wood flooring for easier cleaning.
-
Exterior Construction: Durable LP board and batten siding with a Cedar stain finish.
-
Roof Construction: Walnut Brown shingles with Tech Shield roofing sheathing.
-
Natural Light: Three large brown windows provide natural light inside the coop.
-
Ventilation: A ventilation opening promotes airflow throughout the interior.
-
Nesting Box Access: Gas props support the nesting box lids for convenient access.
Specifications
- Model: Q1012
- Style: Quaker
- Nominal Coop Size: 10 ft. × 12 ft.
- Coop Body Depth: 10 ft.
- Overall Depth Including Nesting Boxes: 11 ft.
- Overall Length: 12 ft.
- Chicken Capacity: 50–55 chickens
- Exterior Siding: LP board and batten siding
- Exterior Finish: Cedar stain
- Roofing: Walnut Brown shingles
- Roof Sheathing: Tech Shield roofing sheathing
- Flooring: 5/8 in. LP wood flooring
- Floor Options: LP Wood or LP Wood with Epoxy Coating
- Nesting Boxes: 12
- Nesting Box Lid Support: Gas props
- Roost Bars: Included
- Windows: 3 brown windows
- Window Dimensions: 24 in. × 36 in. each
- Ventilation: 1 vent
Size Guide
- Nominal Coop Dimensions: 10 ft. × 12 ft.
- Coop Body Dimensions: 10 ft. × 12 ft.
- Overall Floor Plan Including Nesting Boxes: 11 ft. × 12 ft.
- Overall Length: 12 ft.
- Overall Depth Including Nesting Boxes: 11 ft.
- Chicken Capacity: 50–55 chickens
Included
-
LP board and batten siding
-
Cedar exterior stain
-
Walnut Brown shingles
-
Selected 5/8 in. LP wood flooring
-
12 nesting boxes
-
Interior roost bars
-
3 brown windows measuring 24 in. × 36 in. each
-
Ventilation opening
-
Tech Shield roofing sheathing
-
Gas props on nesting box lids
Product Support
Warranty
Warranty & Support
Price Match Guarantee
Payment & Security
Your payment information is processed securely. We do not store credit card details nor have access to your credit card information.