


Description
10×16 A-Frame Chicken Coop

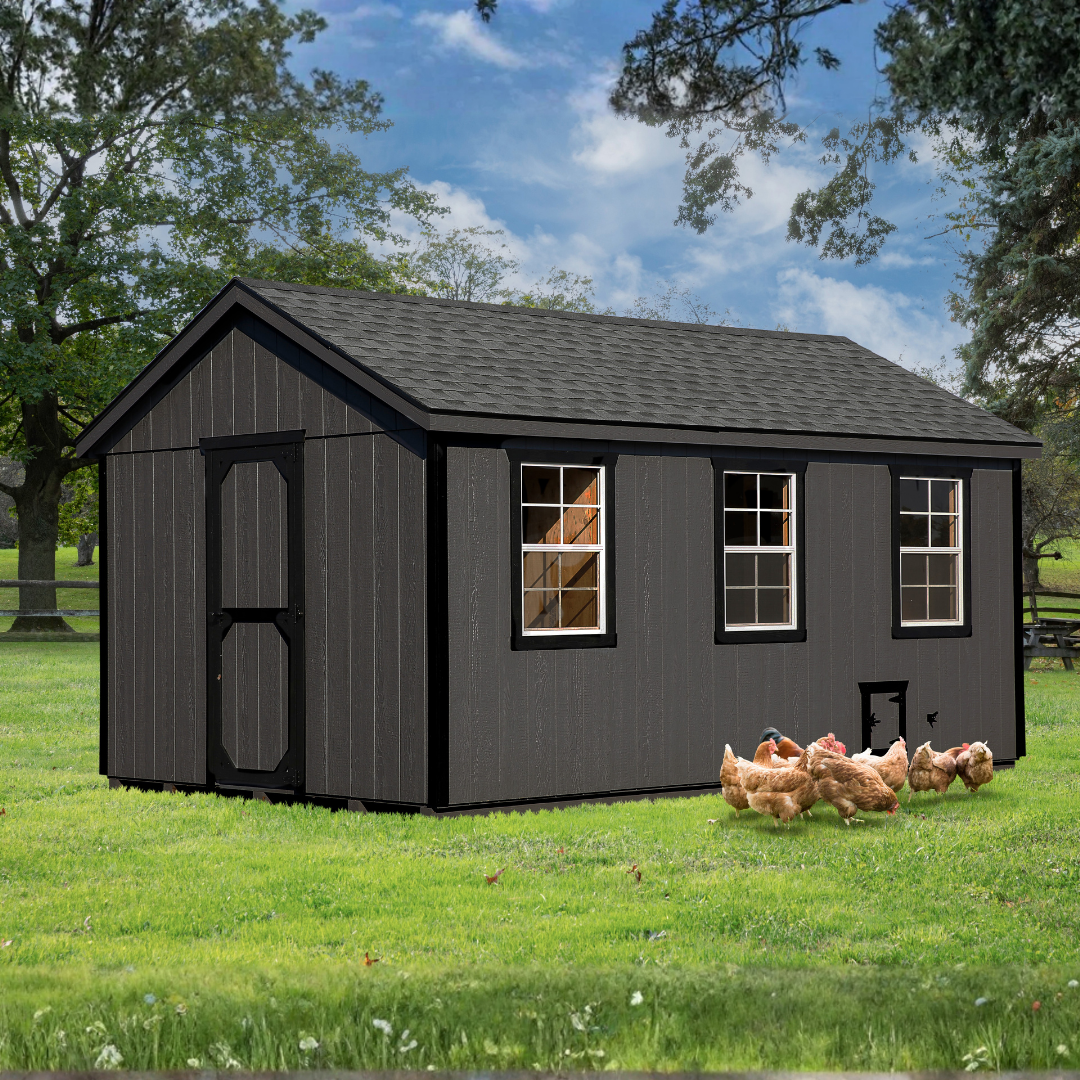
The 10×16 A-Frame Chicken Coop provides a divided interior with a 10 ft. x 12 ft. chicken area and a separate 4 ft. x 10 ft. feed room. Its peaked roof and full-size access door provide a practical layout for flock care, egg collection, and feed storage.
The coop features LP SmartSide siding, Dark Gray siding, Black trim, Charcoal shingles, 12 nesting boxes, and 4 windows. Two floor options are available, including an epoxy-coated option for easier cleaning.

Key Features
- Flock Capacity: The official specification sheet lists a capacity of 40 chickens.
- Divided Interior: Separates the main chicken area from the feed room.
- Chicken Area: Provides a 10 ft. x 12 ft. space for the flock.
- Feed Room: Includes a dedicated 4 ft. x 10 ft. feed room.
- Nesting Area: Includes 12 nesting boxes positioned beside the feed room.
- Roosting Space: Includes a dedicated interior roosting area.
- Standard Flooring: Constructed with 5/8 in. LP flooring.
- Floor Options: Choose between LP Wood or LP Wood with an epoxy coating.
- Exterior Construction: Features LP SmartSide siding.
- Exterior Finish: Finished with Dark Gray siding and Black trim.
- Roof Construction: Includes Charcoal shingles and Tech Shield roofing sheathing.
- Window Configuration: Includes 4 windows.
- Nesting Lid Support: Gas props are installed on the nesting box lids.
- Ventilation: The floor plan includes a vent above the chicken area.
Specifications
- Model: A1016
- Coop Style: A-Frame
- Nominal Coop Size: 10 ft. x 16 ft.
- Coop Length: 16 ft.
- Coop Width: 10 ft.
- Wall Height: 6 ft.
- Overall Peak Height: 116 in.
- Recommended Capacity: Up to 40 chickens
- Chicken Area: 10 ft. x 12 ft.
- Feed Room: 4 ft. x 10 ft.
- Nesting Boxes: 12
- Roosting Area: Built-in roost
- Windows: 4 windows, each measuring 24 in. x 36 in.
- Ventilation: 1 vent shown in the chicken area
- Exterior Siding: LP SmartSide siding
- Siding Color: Dark Gray
- Trim Color: Black
- Roof Style: A-Frame
- Roof Finish: Charcoal shingles
- Roof Sheathing: TechShield roofing sheathing
- Standard Flooring: 5/8 in. LP wood flooring
- Floor Options: Standard LP Wood or LP Wood with easy-clean epoxy coating
- Nesting Box Lids: Gas-prop-assisted lids
Size Guide
- Nominal Coop Dimensions: 10 ft. x 16 ft.
- Coop Length: 16 ft.
- Coop Width: 10 ft.
- Wall Height: 6 ft.
- Overall Peak Height: 116 in.
- Chicken Area Dimensions: 10 ft. x 12 ft.
- Feed Room Dimensions: 4 ft. x 10 ft.
- Window Dimensions: 24 in. x 36 in. each
- Number of Windows: 4
- Nesting Boxes: 12
The 10 ft. x 16 ft. measurement represents the nominal coop footprint. The interior layout consists of a 10 ft. x 12 ft. chicken area and a separate 4 ft. x 10 ft. feed room. The structure features 6 ft. walls with an overall peak height of 116 in., providing a spacious layout for flock housing and feed storage.
Included
- LP SmartSide A-Frame structure
- Dark Gray siding
- Black trim
- 10 ft. x 12 ft. chicken area
- 4 ft. x 10 ft. feed room
- 12 nesting boxes
- Roosting area
- 5/8 in. LP flooring
- Charcoal shingles
- Tech Shield roofing sheathing
- Gas props on the nesting box lids
- 4 windows measuring 24 in. x 36 in. each
- 1 vent
Product Support
Warranty
Warranty & Support
Price Match Guarantee
Payment & Security
Your payment information is processed securely. We do not store credit card details nor have access to your credit card information.