


Description
6×10 A-Frame Chicken Coop

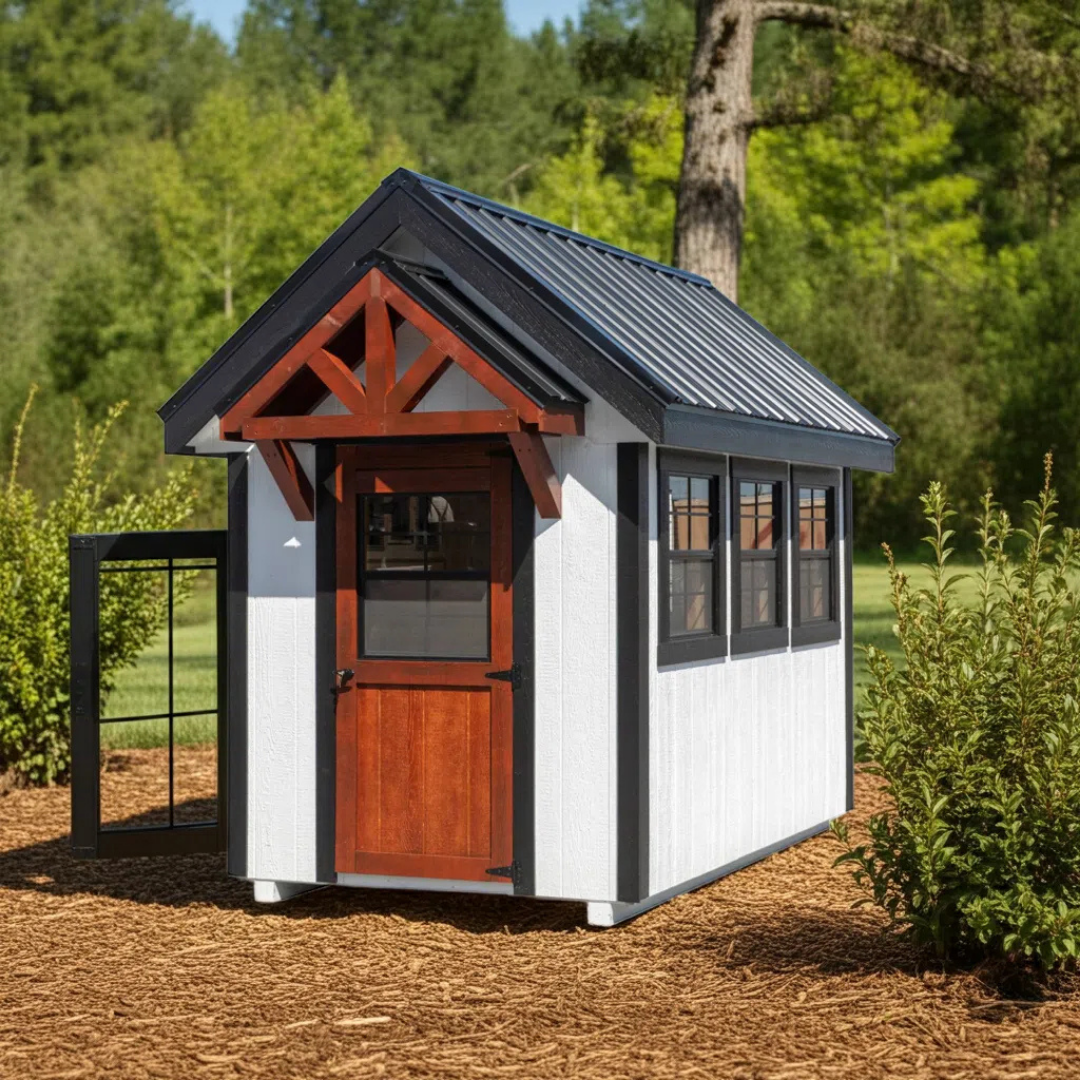
This A-frame chicken coop provides a safe and comfortable home for up to 16 chickens. Its roofline helps shed rain and snow while providing interior headroom for the flock.
The interior is divided into a dedicated feed room and chicken area with nesting boxes and roosting space. Wide doors and convenient access points simplify feeding, watering, egg collection, and routine maintenance.
Key Features
- Flock Capacity: Accommodates up to 16 chickens.
- Separate Interior Areas: Includes a dedicated feed room and chicken area.
- Nesting Area: Features 6 nesting boxes for egg laying and collection.
- Roosting Space: Includes built-in roosting space for the flock.
- Timber Frame Design: Features a small timber frame dormer.
- Ventilation and Natural Light: Includes a vent and 4 windows.
- Floor Options: Available with standard LP wood flooring or an easy-clean epoxy-coated LP wood floor.
- Exterior Construction: Features LP SmartSide siding with white siding and black trim.
- Stained Door & Timber Frame: Optional finish upgrade.
- Black Metal Roof: Optional roofing upgrade.
- Window in the Door: Optional door upgrade.
Specifications
- Model: A610TF
- Coop Style: A-Frame with Timber Frame Dormer
- Nominal Coop Size: 6 ft. x 10 ft.
- Coop Length: 10 ft.
- Coop Width: 6 ft.
- Overall Height: 122 in.
- Feed Room: 3 ft. x 6 ft.
- Chicken Area: 7 ft. x 6 ft.
- Recommended Capacity: Up to 16 chickens
- Nesting Boxes: 6
- Roosting Area: Built-in roost bars
- Windows: 4 black windows, each measuring 24 in. x 27 in.
- Ventilation: Built-in vent and windows
- Exterior Siding: LP SmartSide siding
- Siding Color: White
- Trim Color: Black
- Dormer: Small timber frame dormer
- Roof Style: A-Frame
- Roof Sheathing: TechShield roofing sheathing
- Standard Flooring: 5/8 in. LP wood flooring
- Floor Options: Standard LP Wood or LP Wood with easy-clean epoxy coating
- Nesting Box Lids: Gas-prop-assisted lids
Size Guide
- Nominal Coop Dimensions: 6 ft. x 10 ft.
- Coop Length: 10 ft.
- Coop Width: 6 ft.
- Overall Height: 122 in.
- Feed Room Dimensions: 3 ft. x 6 ft.
- Chicken Area Dimensions: 7 ft. x 6 ft.
- Window Dimensions: 24 in. x 27 in. each
- Number of Windows: 4
- Nesting Boxes: 6
The 6 ft. x 10 ft. measurement represents the nominal coop footprint, divided into a 3 ft. x 6 ft. feed room and a 7 ft. x 6 ft. chicken area. The separate feed room provides dedicated space for supplies, while the chicken area includes nesting boxes and roosting space. The structure stands 122 in. high.
Floor Options
- LP Wood: Standard 5/8 in. LP wood flooring with a 10-year warranty.
- LP Wood + Epoxy: LP wood flooring with an easy-clean epoxy coating.
Product Support
Warranty
Warranty & Support
Price Match Guarantee
Payment & Security
Your payment information is processed securely. We do not store credit card details nor have access to your credit card information.