


Description
7×12 Quaker Combination Chicken Coop

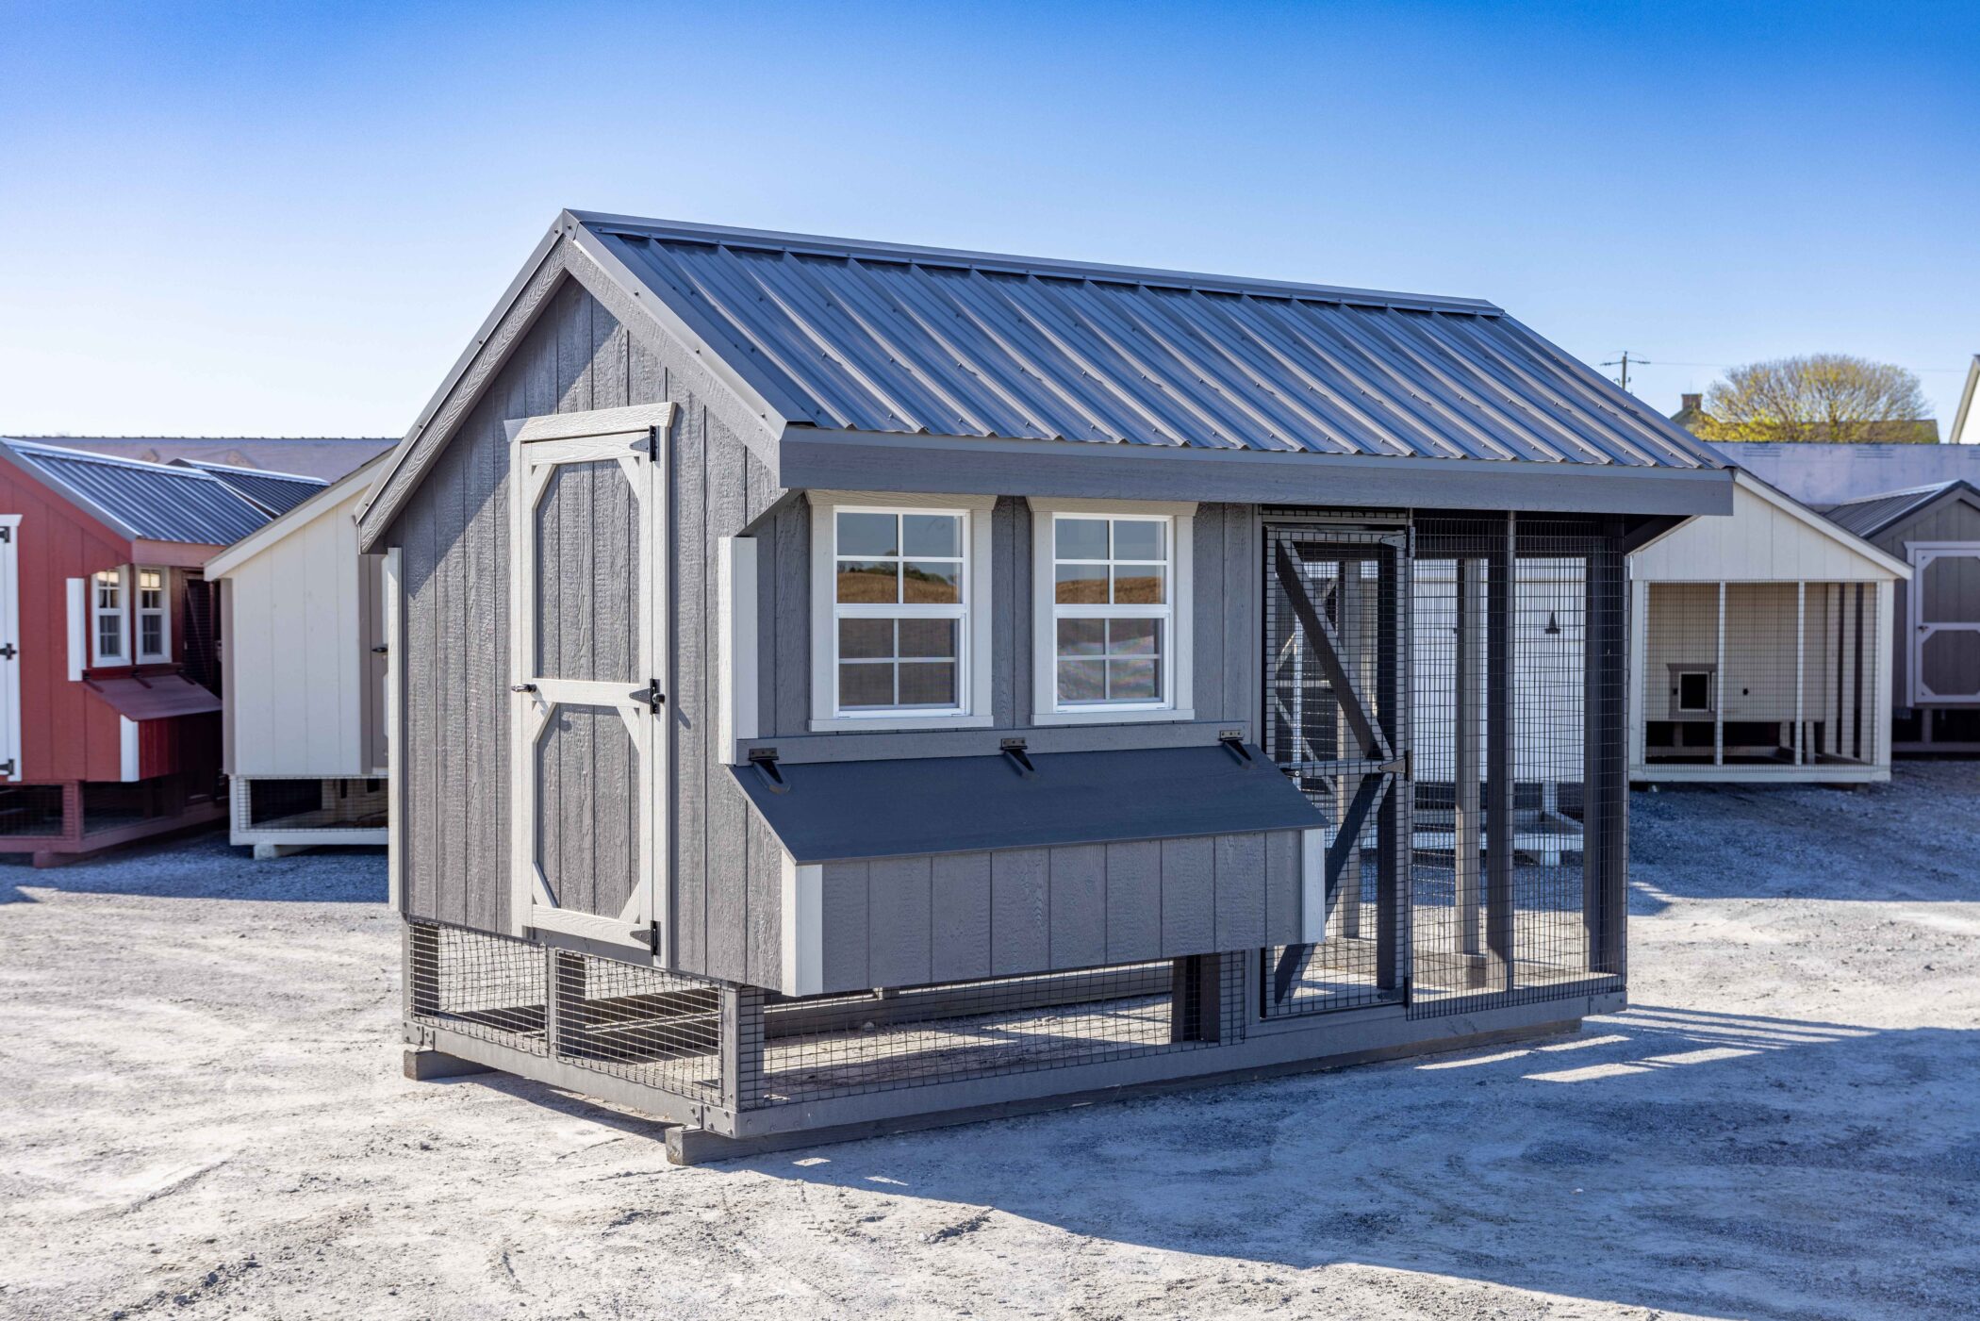
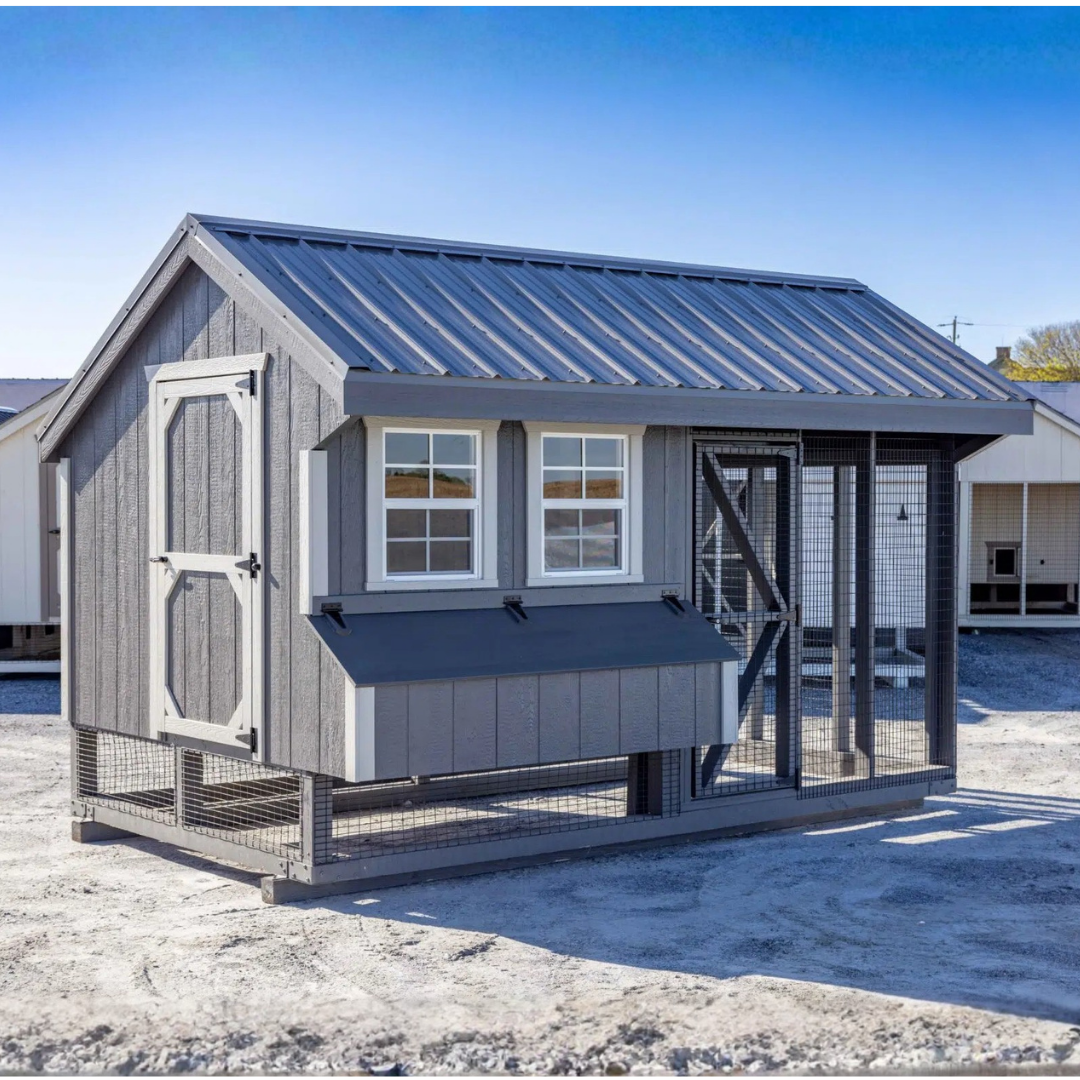
The 7×12 Quaker Combination Chicken Coop provides a comfortable and secure home for backyard flocks of 15–20 chickens. Its practical combination design features an enclosed shelter and an attached outdoor run, offering dedicated spaces for nesting, roosting, and outdoor activity.
Built with durable dark gray LP siding, light gray trim, and a charcoal metal roof, this coop combines traditional Quaker styling with convenient features for everyday flock care. The enclosed area includes six nesting boxes, interior roost bars, epoxy-coated flooring, and two windows for natural light and ventilation.

Key Features
-
Chicken Capacity: Designed to accommodate 15–20 chickens.
-
Combination Design: Features a 6 ft. × 7 ft. enclosed coop and a 6 ft. × 7 ft. attached outdoor run.
-
Quaker-Style Roofline: Provides a classic appearance with additional interior headroom.
-
Durable Exterior: Dark gray LP siding with light gray trim offers a sturdy, attractive finish.
-
Metal Roofing: Charcoal metal roof provides durable protection from the elements.
-
Easy-Clean Flooring: Epoxy-coated flooring offers a durable, moisture-resistant surface for easier cleaning.
-
Nesting Area: Includes six nesting boxes for convenient egg laying and collection.
-
Roosting Space: Interior roost bars provide a dedicated resting area for chickens.
-
Natural Light: Two windows with trim provide natural light inside the coop.
-
Ventilation: A ventilation opening promotes airflow throughout the enclosed area.
-
Walk-In Access: A full-size entry door provides convenient access for cleaning and daily maintenance.
-
Attached Outdoor Run: Provides an enclosed outdoor area with outside access.
Specifications
- Model: Q712C
- Style: Quaker Combination
- Nominal Structure Size: 7 ft. × 12 ft.
- Enclosed Coop Area: 6 ft. × 7 ft.
- Attached Run Area: 6 ft. × 7 ft.
- Maximum Floor Plan Dimensions Including Nesting Boxes: 8 ft. × 12 ft.
- Overall Height: 101 in.
- Chicken Capacity: 15–20 chickens
- Exterior Siding: LP siding
- Exterior Color: Dark gray
- Trim Color: Light gray
- Roofing: Charcoal metal roof
- Roof Sheathing: Tech Shield roofing sheathing
- Flooring: Epoxy-coated LP wood flooring
- Nesting Boxes: 6
- Roost Bars: Included
- Windows: 2 windows with trim
- Window Dimensions: 18 in. × 23 in. each
- Ventilation: Vent
- Access Door: Full-size entry door
- Outdoor Area: Attached enclosed run with outside access
Size Guide
- Nominal Structure Dimensions: 7 ft. × 12 ft.
- Enclosed Chicken Coop Dimensions: 6 ft. × 7 ft.
- Outdoor Run Dimensions: 6 ft. × 7 ft.
- Maximum Floor Plan Dimensions Including Nesting Boxes: 8 ft. × 12 ft.
- Overall Height: 101 in.
- Chicken Capacity: 15–20 chickens
Included
-
Enclosed chicken coop structure
-
Attached outdoor run with outside access
-
Dark gray LP siding
-
Light gray exterior trim
-
Charcoal metal roof
-
Epoxy-coated LP wood flooring
-
6 nesting boxes
-
Interior roost bars
-
2 windows measuring 18 in. × 23 in. each
-
Full-size entry door
-
Ventilation opening
-
Tech Shield roofing sheathing
Warranty
Warranty & Support
Price Match Guarantee
Payment & Security
Your payment information is processed securely. We do not store credit card details nor have access to your credit card information.