


Description
7×16 Lean-To Chicken Coop

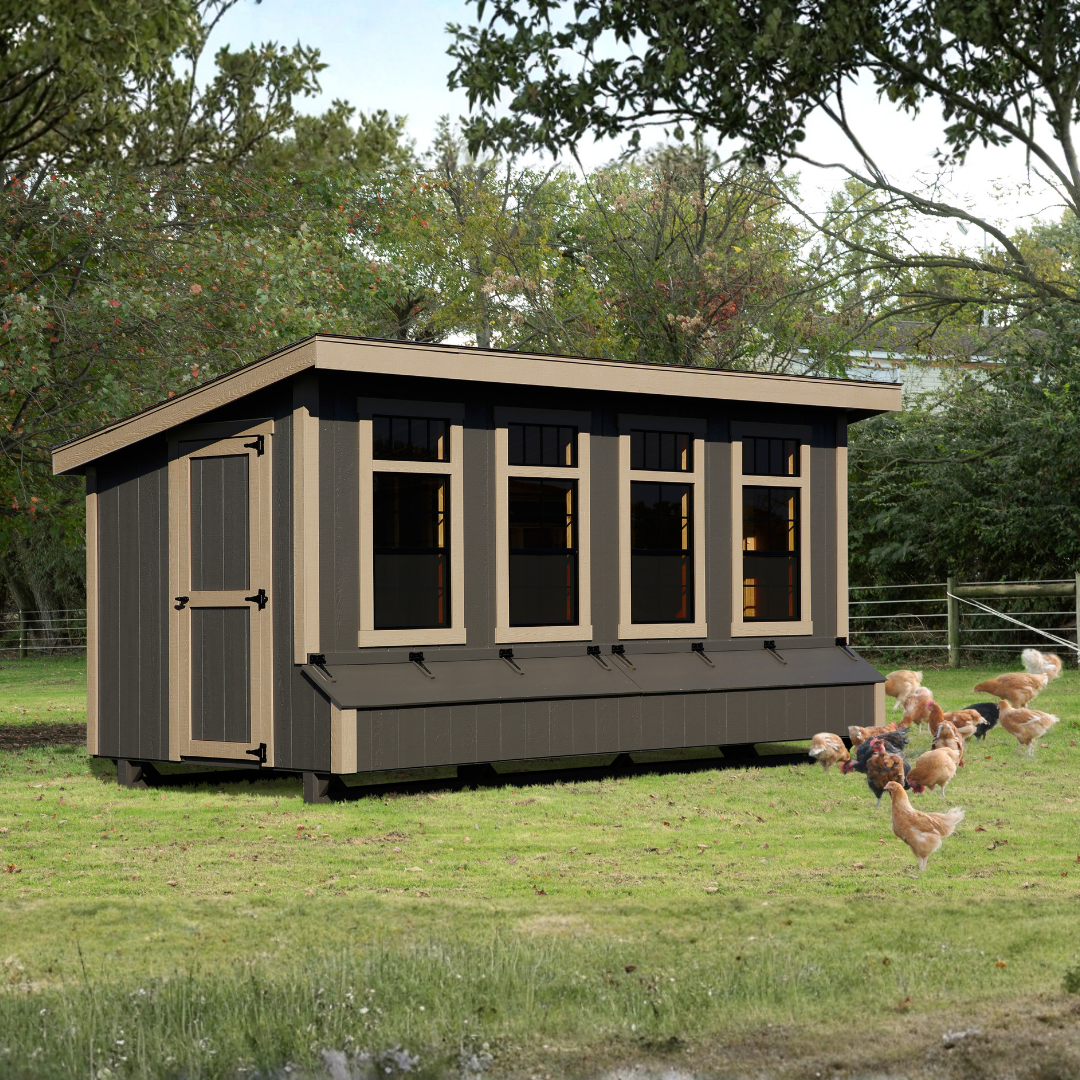
The 7×16 Lean-To Chicken Coop provides a spacious, modern-style shelter for a backyard flock. Its lean-to roofline and 7 ft. x 16 ft. coop area are designed to accommodate 35-40 chickens.
The coop features LP SmartSide siding, 5/8 in. LP flooring, Charcoal shingles, Tech Shield roofing sheathing, roosting space, 16 nesting boxes, 4 black windows, and 4 transom windows. Two floor options are available, including an epoxy-coated option for easier cleaning.

Key Features
- Flock Capacity: Suitable for 35-40 chickens, with 38 chickens shown on the official specification sheet.
- Spacious Coop Area: Provides a 7 ft. x 16 ft. interior coop area.
- Lean-To Design: Features a modern lean-to roofline.
- Nesting Area: Includes 16 nesting boxes.
- Roosting Space: Interior roosting space provides a dedicated resting area.
- Standard Flooring: Constructed with 5/8 in. LP flooring.
- Floor Options: Choose between LP Wood or LP Wood with an epoxy coating.
- Exterior Construction: Features LP SmartSide siding.
- Exterior Finish: Finished with Urbane Bronze paint and Taupe Tone trim.
- Roof Construction: Includes Charcoal shingles and Tech Shield roofing sheathing.
- Elevated Design: The coop is raised 8 in. above the ground.
- Window Configuration: Includes 4 black windows and 4 transom windows.
- Nesting Lid Support: Gas props are installed on the nesting box lids.
- Ventilation: The floor plan shows 2 vents above the roosting area.
Specifications
- Model: L716
- Coop Style: Lean-To / Single-Slope
- Nominal Coop Size: 7 ft. x 16 ft.
- Coop Length: 16 ft.
- Main Coop Body Depth (Floor Plan): 6 ft. 8 in.
- Overall Depth Including Nesting Boxes (Floor Plan): 7 ft. 8 in.
- Manufacturer-Listed Height: 90 in.
- Ground Clearance: 8 in.
- Recommended Capacity: 35–40 chickens
- Specification Sheet Capacity: 38 chickens
- Nesting Boxes: 16
- Nesting Box Access: Exterior access
- Roosting Area: Built-in roost
- Standard Windows: 4 black windows, each measuring 24 in. x 36 in.
- Transom Windows: 4
- Ventilation: 2 vents shown along the roosting area
- Exterior Siding: LP SmartSide siding
- Exterior Paint: Urbane Bronze
- Trim Color: Taupe Tone
- Roof Style: Lean-To / Single-Slope
- Roof Finish: Charcoal shingles
- Roof Sheathing: TechShield roofing sheathing
- Standard Flooring: 5/8 in. LP wood flooring
- Floor Options: Standard LP Wood or LP Wood with easy-clean epoxy coating
- Nesting Box Lids: Gas-prop-assisted lids
- LP Wood Floor Warranty: 10 years
Size Guide
- Nominal Coop Dimensions: 7 ft. x 16 ft.
- Coop Length: 16 ft.
- Nominal Coop Depth: 7 ft.
- Main Coop Body Depth (Floor Plan): 6 ft. 8 in.
- Overall Depth Including Nesting Boxes (Floor Plan): 7 ft. 8 in.
- Overall Floor-Plan Footprint Including Nesting Boxes: 16 ft. x 7 ft. 8 in.
- Manufacturer-Listed Height: 90 in.
- Ground Clearance: 8 in.
- Standard Window Dimensions: 24 in. x 36 in. each
- Number of Standard Windows: 4
- Number of Transom Windows: 4
- Nesting Boxes: 16
- Chicken Capacity: 35–40 chickens
The 7 ft. x 16 ft. measurement represents the nominal coop size. The manufacturer's floor plan shows a 16 ft. length and a main coop body depth of 6 ft. 8 in. Including the exterior nesting-box extension, the overall floor-plan depth measures 7 ft. 8 in.
Included
- LP SmartSide coop structure
- Urbane Bronze paint
- Taupe Tone trim
- 16 nesting boxes
- Roosting space
- 5/8 in. LP flooring
- Charcoal shingles
- Tech Shield roofing sheathing
- Gas props on the nesting box lids
- 4 black windows measuring 24 in. x 36 in. each
- 4 transom windows
- 2 vents
Product Support
Warranty
Warranty & Support
Price Match Guarantee
Payment & Security
Your payment information is processed securely. We do not store credit card details nor have access to your credit card information.