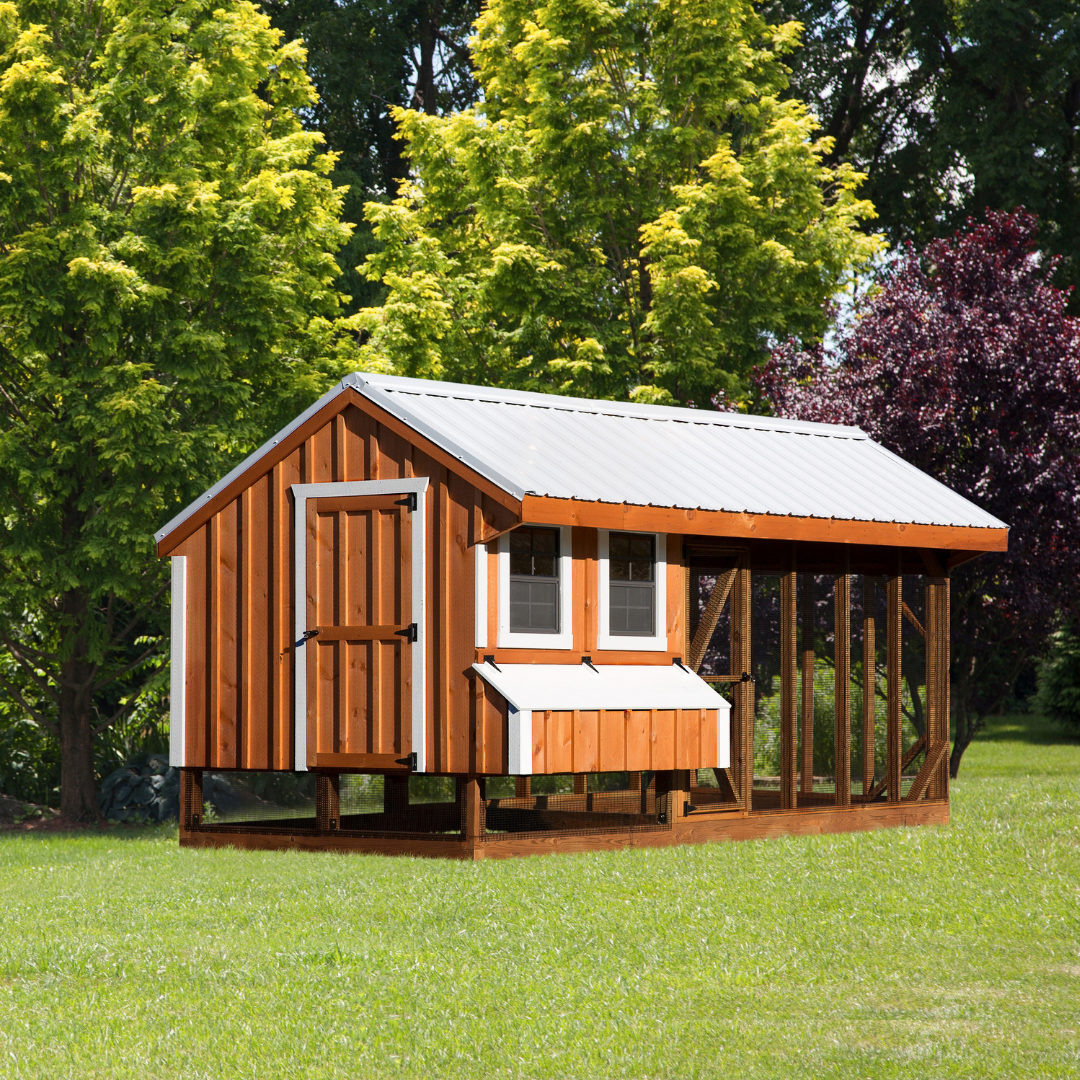
7×16 Quaker Combination Chicken Coop
The 7×16 Quaker Combination Chicken Coop combines an enclosed coop area with an attached run, providing dedicated spaces for nesting, roosting, and daily flock activity. The layout includes a 6 ft. x 7 ft. coop area and a 7 ft. x 10 ft. run area, with an overall height of 107 in.
Built in the Quaker Combination style, the coop features board and batten siding with a cedar stain finish, 6 nesting boxes, 2 18 in. x 23 in. brown windows, roosting features, 5/8 in. LP roost flooring, TechShield roofing sheathing, and gas props on the nesting lids.
Key Features
-
Combination Layout: Includes a dedicated chicken coop area and attached run area in one structure.
-
Board and Batten Siding: The product sheet specifies board and batten siding with a cedar stain finish.
-
Nesting Space: Includes 6 nesting boxes for the flock.
-
Roosting Features: Standard Quaker-style features shown on the product sheet include roosting areas and LP roost flooring.
-
Roofing Sheathing: TechShield roofing sheathing is shown among the standard Quaker-style features.
-
Nesting Lid Support: Gas props are shown on the nesting lids as a standard feature.
-
Windows: Includes 2 18 in. x 23 in. brown windows.
-
Selectable Coop Floor: Choose between LP Wood (10 year Warranty) and LP Wood + Epoxy (Easy Clean!).
-
Optional Electrical Package: Available with a switch, light, and receptacle for an additional $624.00.
-
Optional Litter Control: A Clean out Lid/Litter Tray Upgrade is available for an additional $438.00.
Specifications
-
Product Model: Q716C
-
Product Type: Quaker Combination Chicken Coop
-
Nominal Overall Size: 7 ft. x 16 ft.
-
Chicken Capacity: 14 chickens
-
Configuration: Enclosed Chicken Coop with Attached Outdoor Run
-
Coop Area: 6 ft. x 7 ft.
-
Run Area: 7 ft. x 10 ft.
-
Overall Height: 107 in.
-
Roof Style: Quaker
-
Siding: Board and Batten Siding
-
Exterior Finish: Cedar Stain
-
Windows: 2 Brown Windows, each measuring 18 in. x 23 in.
-
Nesting Boxes: 6
-
Roosting: Built-in Roost Bars
-
Roost Flooring: 5/8 in. LP Flooring
-
Roofing Sheathing: TechShield Roofing Sheathing
-
Nesting Lid Support: Gas Props
-
Optional Trim Upgrade: White Painted Trim
-
Optional Roof Upgrade: White Metal Roof
-
Optional Wire Mesh Upgrade: 1/2 in. x 1/2 in. Wire Mesh
-
Optional Electrical Package: Switch, Light, and Receptacle
-
Optional Litter Control: Clean-Out Lid / Litter Tray Upgrade
Size Guide
-
Nominal Overall Dimensions: 7 ft. x 16 ft.
-
Overall Height: 107 in.
-
Enclosed Chicken Coop Area: 6 ft. x 7 ft.
-
Attached Outdoor Run Area: 7 ft. x 10 ft.
-
Chicken Capacity: 14 chickens
Included
- Board and batten siding
- 7 ft. x 10 ft. run area
- 6 ft. x 7 ft. chicken coop area
- 6 nesting boxes
- Cedar stain
- 2 18 in. x 23 in. brown windows
- Roost bars
- 5/8 in. LP roost flooring
- TechShield roofing sheathing
- Gas props on nesting lids
Product Support