


Description
8×24 A-Frame Combination Chicken Coop

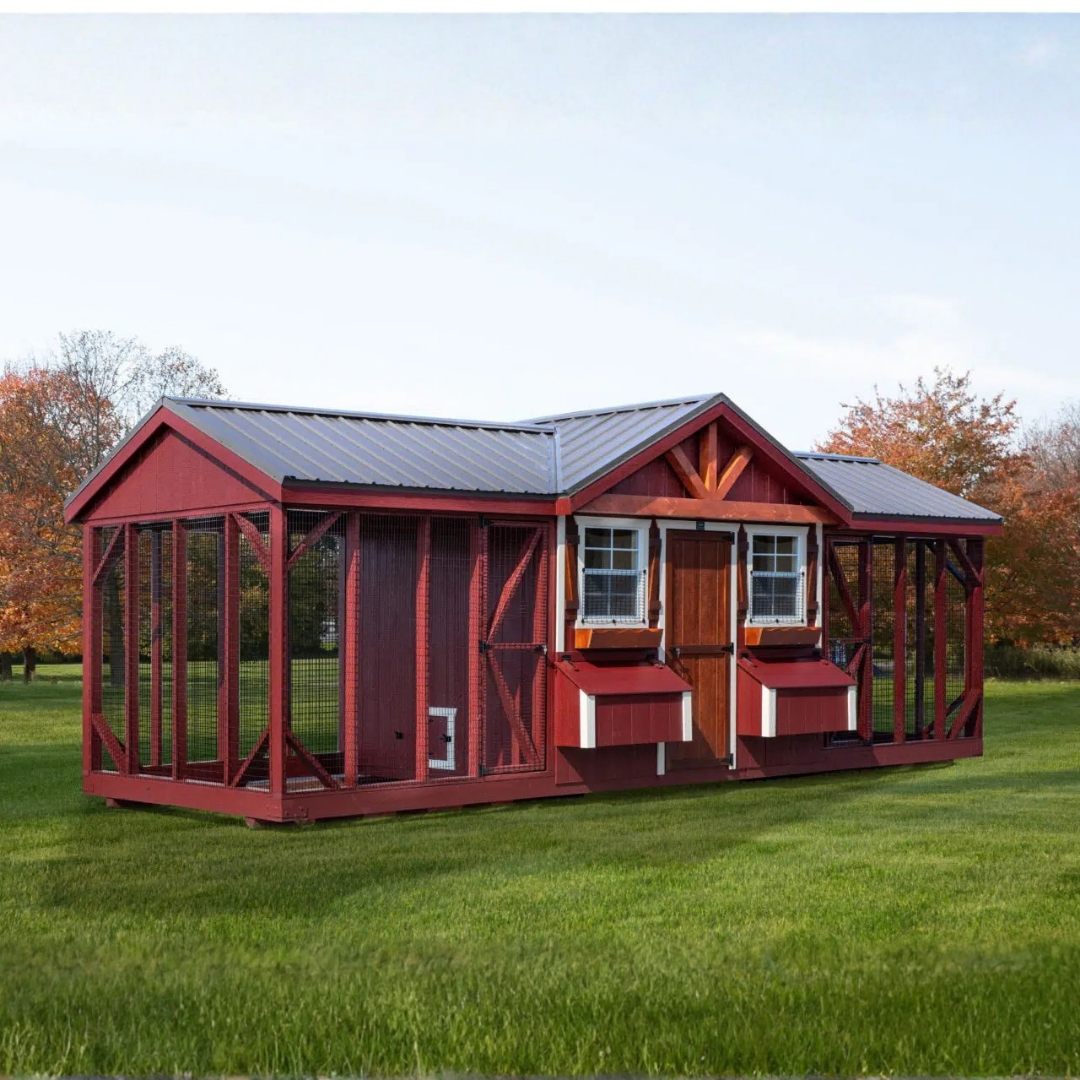
The 8×24 A-Frame Combination Chicken Coop features a reverse-gable double-combination layout with 2 enclosed coop areas and 2 run areas. This configuration provides separate spaces for roosting, nesting, shelter, and outdoor flock activity.
The structure features LP Smart Side siding with red paint and white trim, 2 18 in. x 23 in. windows, and 3 outside nesting boxes per side. Standard A-Frame-style features include roosting provisions, 5/8 in. LP roost flooring, TechShield roofing sheathing, nesting boxes, and gas props on the nesting lids.

Key Features
- Reverse Gable Double Combination Layout: Features a reverse-gable configuration with 2 coop areas and 2 run areas.
- Chicken Capacity: The capacity badge on the official product sheet shows accommodation for 27 chickens.
- Dual Coop Areas: Includes an 8 ft. x 4 ft. coop area and an 8 ft. x 8 ft. coop area.
- Dual Run Areas: Includes 2 8 ft. x 6 ft. run areas according to the written product specifications.
- LP Smart Side Siding: Constructed with LP Smart Side siding.
- Exterior Finish: Features red paint with white trim.
- Outside Nesting Boxes: Includes 3 outside nesting boxes per side.
- Roosting Features: Standard A-Frame-style features include roosting provisions and 5/8 in. LP roost flooring.
- Roofing Sheathing: TechShield roofing sheathing is included among the standard A-Frame-style features.
- Nesting Lid Support: Gas props are included on the nesting lids.
- Windows: Includes 2 18 in. x 23 in. windows.
Specifications
- Product Model: A824CRGD
- Product Type: A-Frame Reverse Gable Double Combination Chicken Coop
- Overall Size: 8 ft. x 24 ft.
- Chicken Capacity: 27 chickens
- Configuration: 2 enclosed chicken coop areas and 2 attached run areas
- Coop Area 1: 8 ft. x 4 ft.
- Coop Area 2: 8 ft. x 8 ft.
- Run Areas: 2 areas, each measuring 8 ft. x 6 ft.
- Overall Height: 104 in.
- Roof Style: A-Frame Reverse Gable
- Siding: LP Smart Side Siding
- Exterior Color: Red Paint
- Trim Color: White
- Windows: 2 windows, each measuring 18 in. x 23 in.
- Nesting Boxes: 6 outside nesting boxes (3 per side)
- Roosting: Built-in roosting provisions
- Roost Flooring: 5/8 in. LP Flooring
- Roofing Sheathing: TechShield Roofing Sheathing
- Nesting Lid Support: Gas Props
- Optional Roof Upgrade: Black Metal Roof
- Optional Gable Upgrade: Timberframe Gable
Size Guide
- Overall Dimensions: 8 ft. x 24 ft.
- Overall Height: 104 in.
- Chicken Coop Area 1: 8 ft. x 4 ft.
- Chicken Coop Area 2: 8 ft. x 8 ft.
- Chicken Run Area 1: 8 ft. x 6 ft.
- Chicken Run Area 2: 8 ft. x 6 ft.
- Chicken Capacity: 27 chickens
Included
- 3 outside nesting boxes per side
- 2 18 in. x 23 in. windows
- Roosting provisions
- 5/8 in. LP roost flooring
- TechShield roofing sheathing
- Nesting boxes
- Gas props on nesting lids
Product Support
Warranty
Warranty & Support
Price Match Guarantee
Payment & Security
Your payment information is processed securely. We do not store credit card details nor have access to your credit card information.