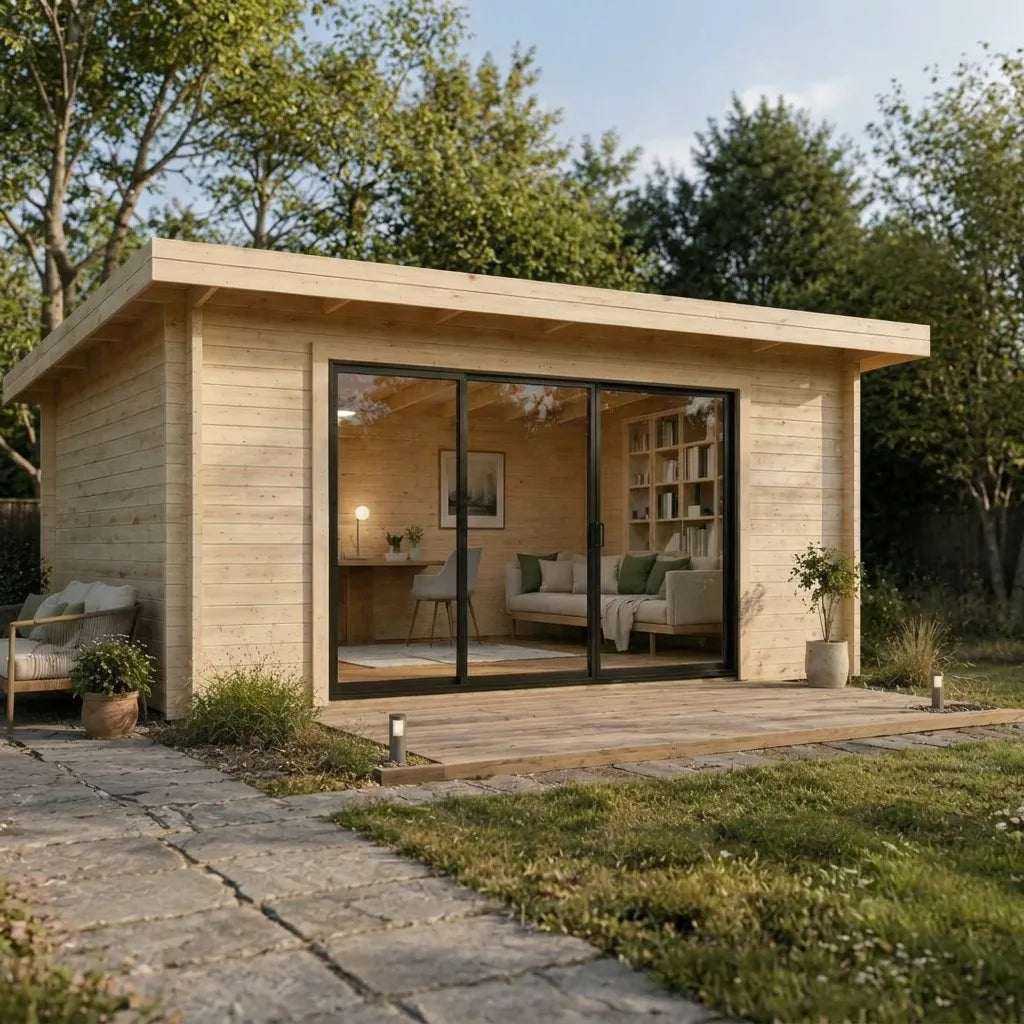
Nordwood Garden Studio Slide Plus
A premium garden studio designed to create a brighter, more connected space for work, wellness, creativity, or relaxation. The signature full-width aluminium sliding doors create an elegant, open feel, while premium Nordic spruce construction ensures lasting strength and timeless style.
PRE-ORDER Free shipping, est. delivery Dec 21 – Jan 18
The Nordwood Garden Studio Slide Plus is a solid-timber garden room designed as a flexible outdoor space for working, creative projects, wellness, hobbies, entertaining, or relaxation. Its defining feature is a full-width aluminium sliding-door system that opens the front of the room toward the garden and allows extensive natural light into the interior.
The structure uses pressure-treated Nordic spruce and 1¾-inch solid interlocking log walls with chalet-cut construction. Double-glazed doors and windows support year-round use, while the solid-log construction provides a more substantial garden-room design than lightweight panel structures.
Two selectable sizes are available, providing either 152 sq ft or 209 sq ft of floor area. Both configurations are supplied as complete assembly kits with structural components, doors, windows, foundation joists, fixings, and installation instructions.
Key Features
-
Full-Width Sliding Door System: Premium aluminium sliding doors span the front of the studio, creating an open connection between the interior and surrounding outdoor space while allowing natural light inside.
-
Solid Log Construction: Built with 1¾-inch interlocking solid-wood logs rather than hollow wall panels.
-
Nordic Spruce Construction: The frame uses pressure-treated Nordic spruce.
-
Double-Glazed Openings: Doors and windows use double glazing for a more enclosed garden-room environment.
-
Year-Round Use: The solid log walls and double-glazed doors and windows are designed to help the studio remain suitable for use throughout the seasons.
-
Flexible Interior Space: Designed for uses such as a home office, creative studio, garden lounge, hobby room, gym, yoga studio, meditation room, or general-purpose retreat.
-
Scandinavian Design: Designed and engineered in the Nordics with solid-timber construction.
-
Treated Foundation Joists: Treated foundation joists are supplied as part of the assembly kit.
-
Assembly Kit Format: Structural log components, glazing, fixings, foundation joists, and installation instructions are supplied for on-site assembly.
Specifications
-
Frame: Nordic spruce, pressure-treated
-
Glazing: Double-glazed doors & windows
-
Doors: Full-width aluminium sliding door
-
Exterior Width: 11' 6" / 13' 1"
-
Exterior Length: 15' 5" / 18' 1"
-
Interior Width: 10' 10" / 12' 6"
-
Interior Length: 14' 9" / 17' 5"
-
Height: 8' 0" / 8' 2"
-
Floor Area: 152 / 209 sq ft
-
Roof Overhang: 20"
-
Walls: 1¾" solid log construction, chalet-cut
Size Guide
15' 5" × 11' 6" Configuration
- Exterior Length: 15' 5"
- Exterior Width: 11' 6"
- Interior Length: 14' 9"
- Interior Width: 10' 10"
- Height: 8' 0"
- Floor Area: 152 sq ft
18' 1" × 13' 1" Configuration
- Exterior Length: 18' 1"
- Exterior Width: 13' 1"
- Interior Length: 17' 5"
- Interior Width: 12' 6"
- Height: 8' 2"
- Floor Area: 209 sq ft
Compatibility
Compatible With: Automatic window opener and interior fit-out options for office, studio, or gym use are stated as designed to fit the Garden Studio and may be added later.
Included
- Complete assembly kit
- Structural log components
- Double-glazed doors
- Double-glazed windows
- Treated foundation joists
- Required fixings
- Step-by-step installation manual
Shipping & Delivery
Current Fulfillment: Pre-order
Standard Shipping: 16–20 weeks; free
Priority Shipping: 10–16 weeks; $440
US Shipping: Free and fully insured delivery across the continental USA
Order Preparation: 3–5 business days before shipment
Factory-to-Warehouse Transit: Pre-orders are produced in batches in Europe, with transit from the factory to a U.S. warehouse typically taking 3–4 weeks.
Tracking: Two tracking emails are provided—one when the order leaves the factory and another when it is transferred to the last-mile carrier.
Pre-Shipment Cancellation: Orders may be cancelled for a full refund before shipment.
Warranty
Warranty: 5-year structural warranty covering structural defects in the timber structure, doors, and windows under normal use. Registration within 30 days of delivery is required to activate full coverage.
Product Support